Leave a Message

Thank you for your message. I will be in touch with you shortly.

1025 Primrose Street
SEE ALL PHOTOS
1025 Primrose Street
For Sale

1025 Primrose Street

1025 Primrose Street, Reno, NV 89509

$600,000
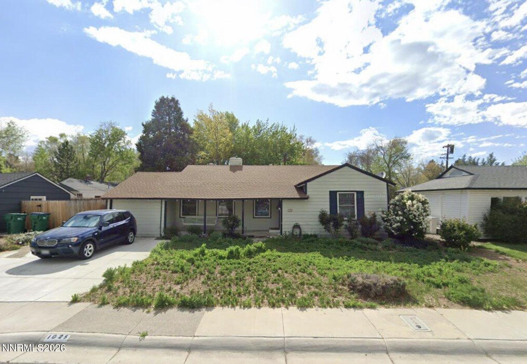
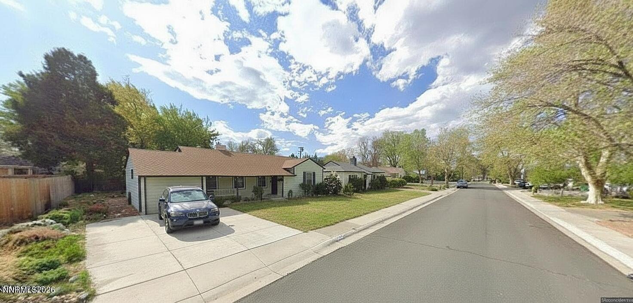
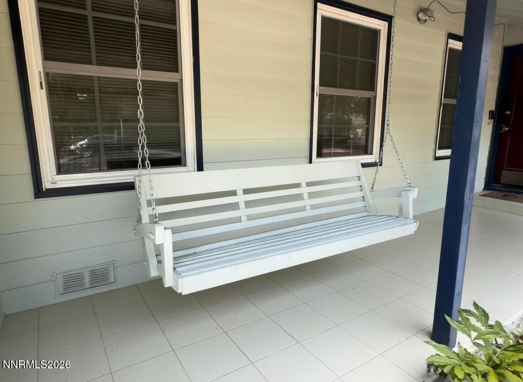
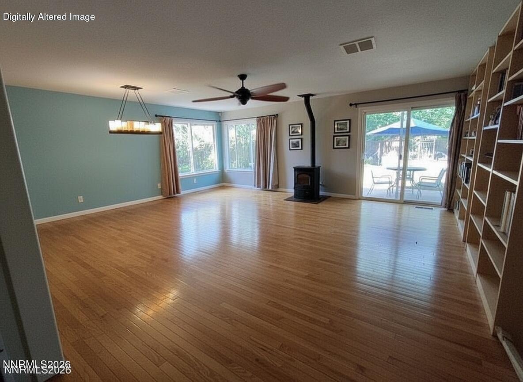
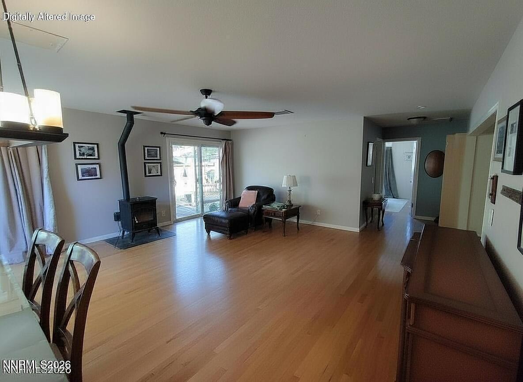
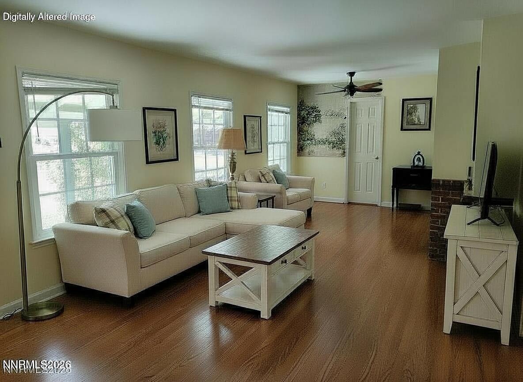
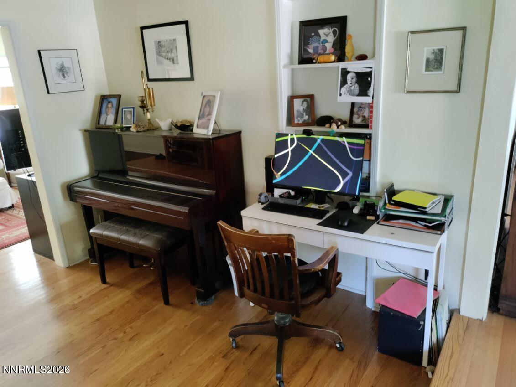
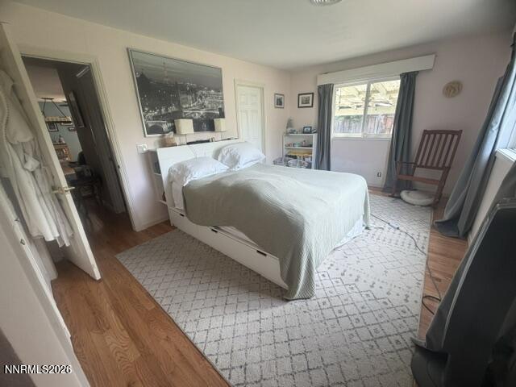
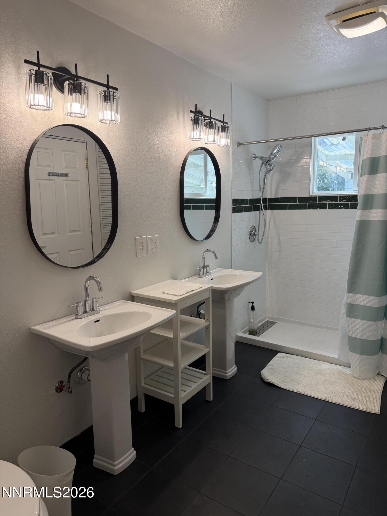
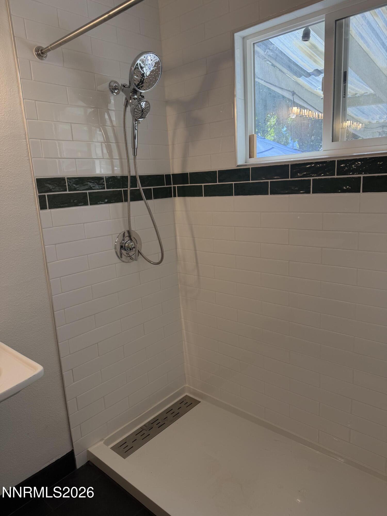
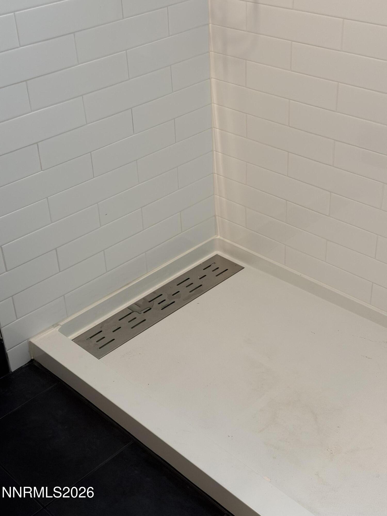
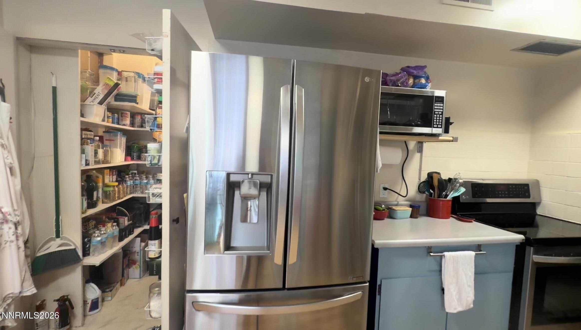
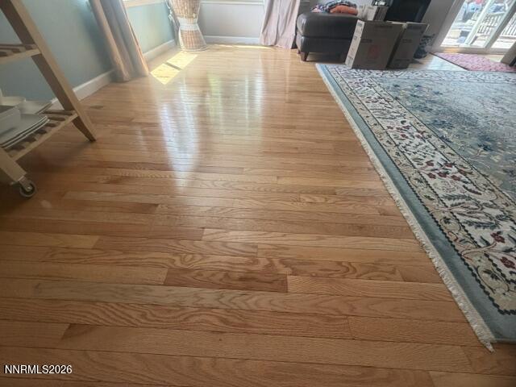
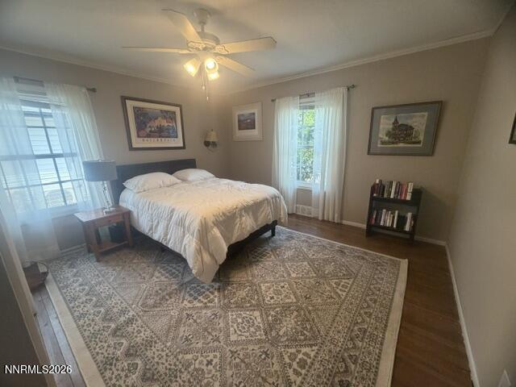
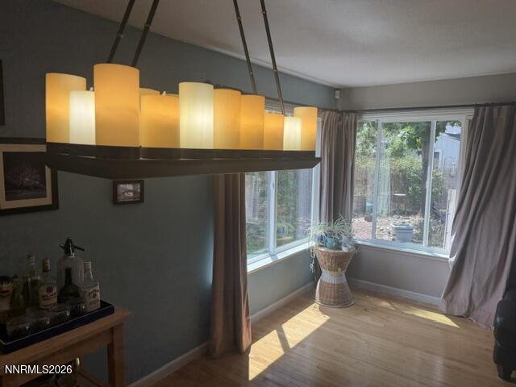
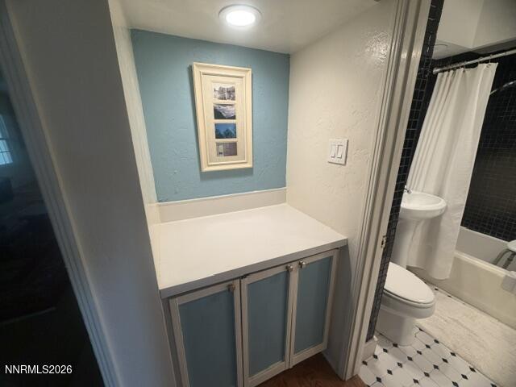
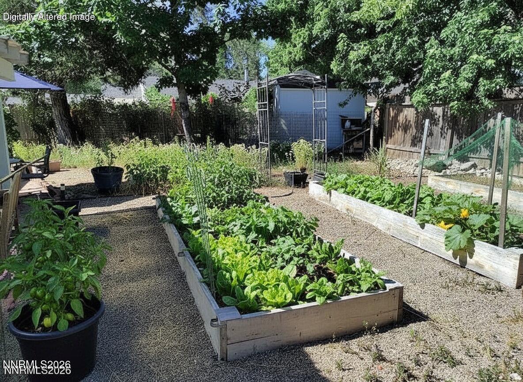
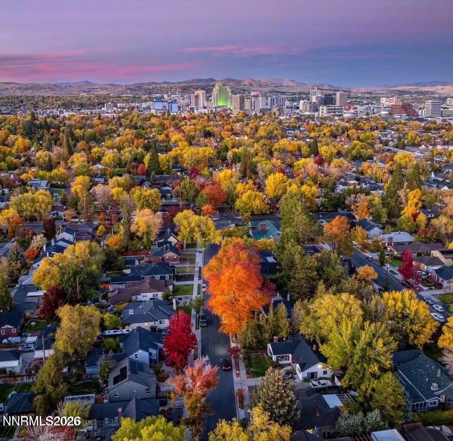
Looking for a charming, move-in-ready home in Old Southwest Reno with high-ticket updates and serious curb appeal? This 3-bedroom, 2-bathroom, 1,920-square-foot character home blends classic charm with major modern upgrades in one of the city's most desirable neighborhoods. **Top Features & Recent Upgrades** * **Remodeled Primary Suite:** Fully updated primary bathroom featuring a custom walk-in shower, dual sinks, new fixtures, and modern lighting. * **Big-Ticket Systems Completed:** Comes with updated electrical, a new/updated sewer line, newer energy-efficient windows, and a recently replaced roof for complete peace of mind. * **Original Character:** Beautiful hardwood floors throughout the main living areas and bedrooms. * **Famous Wildflower Garden:** Incredible front and backyard landscaping that transforms into a vibrant, neighborhood-favorite wildflower show every spring and summer. * **Driveway & Garage Upgrades:** Brand-new extra-wide driveway for extra parking, plus flexible washer/dryer setups (options for garage hookups or inside). **Flexible Seller Credits** Depending on your offer, the seller is open to negotiated buyer credits for exterior paint, irrigation, or additional landscaping customization. Priced to sell and truly unique--homes with this level of character and updated infrastructure in Old Southwest don't stay on the market long. Contact the listing agent today to schedule a private tour!

3
beds

2
baths

1,920 Sq.Ft. LIVING AREA

7,448 Sq.Ft. lot

Jonathan Wornardt

Jonathan Wornardt

Features & Amenities

Interior

  • total bedrooms3
  • Total bathrooms2
  • full bathrooms2
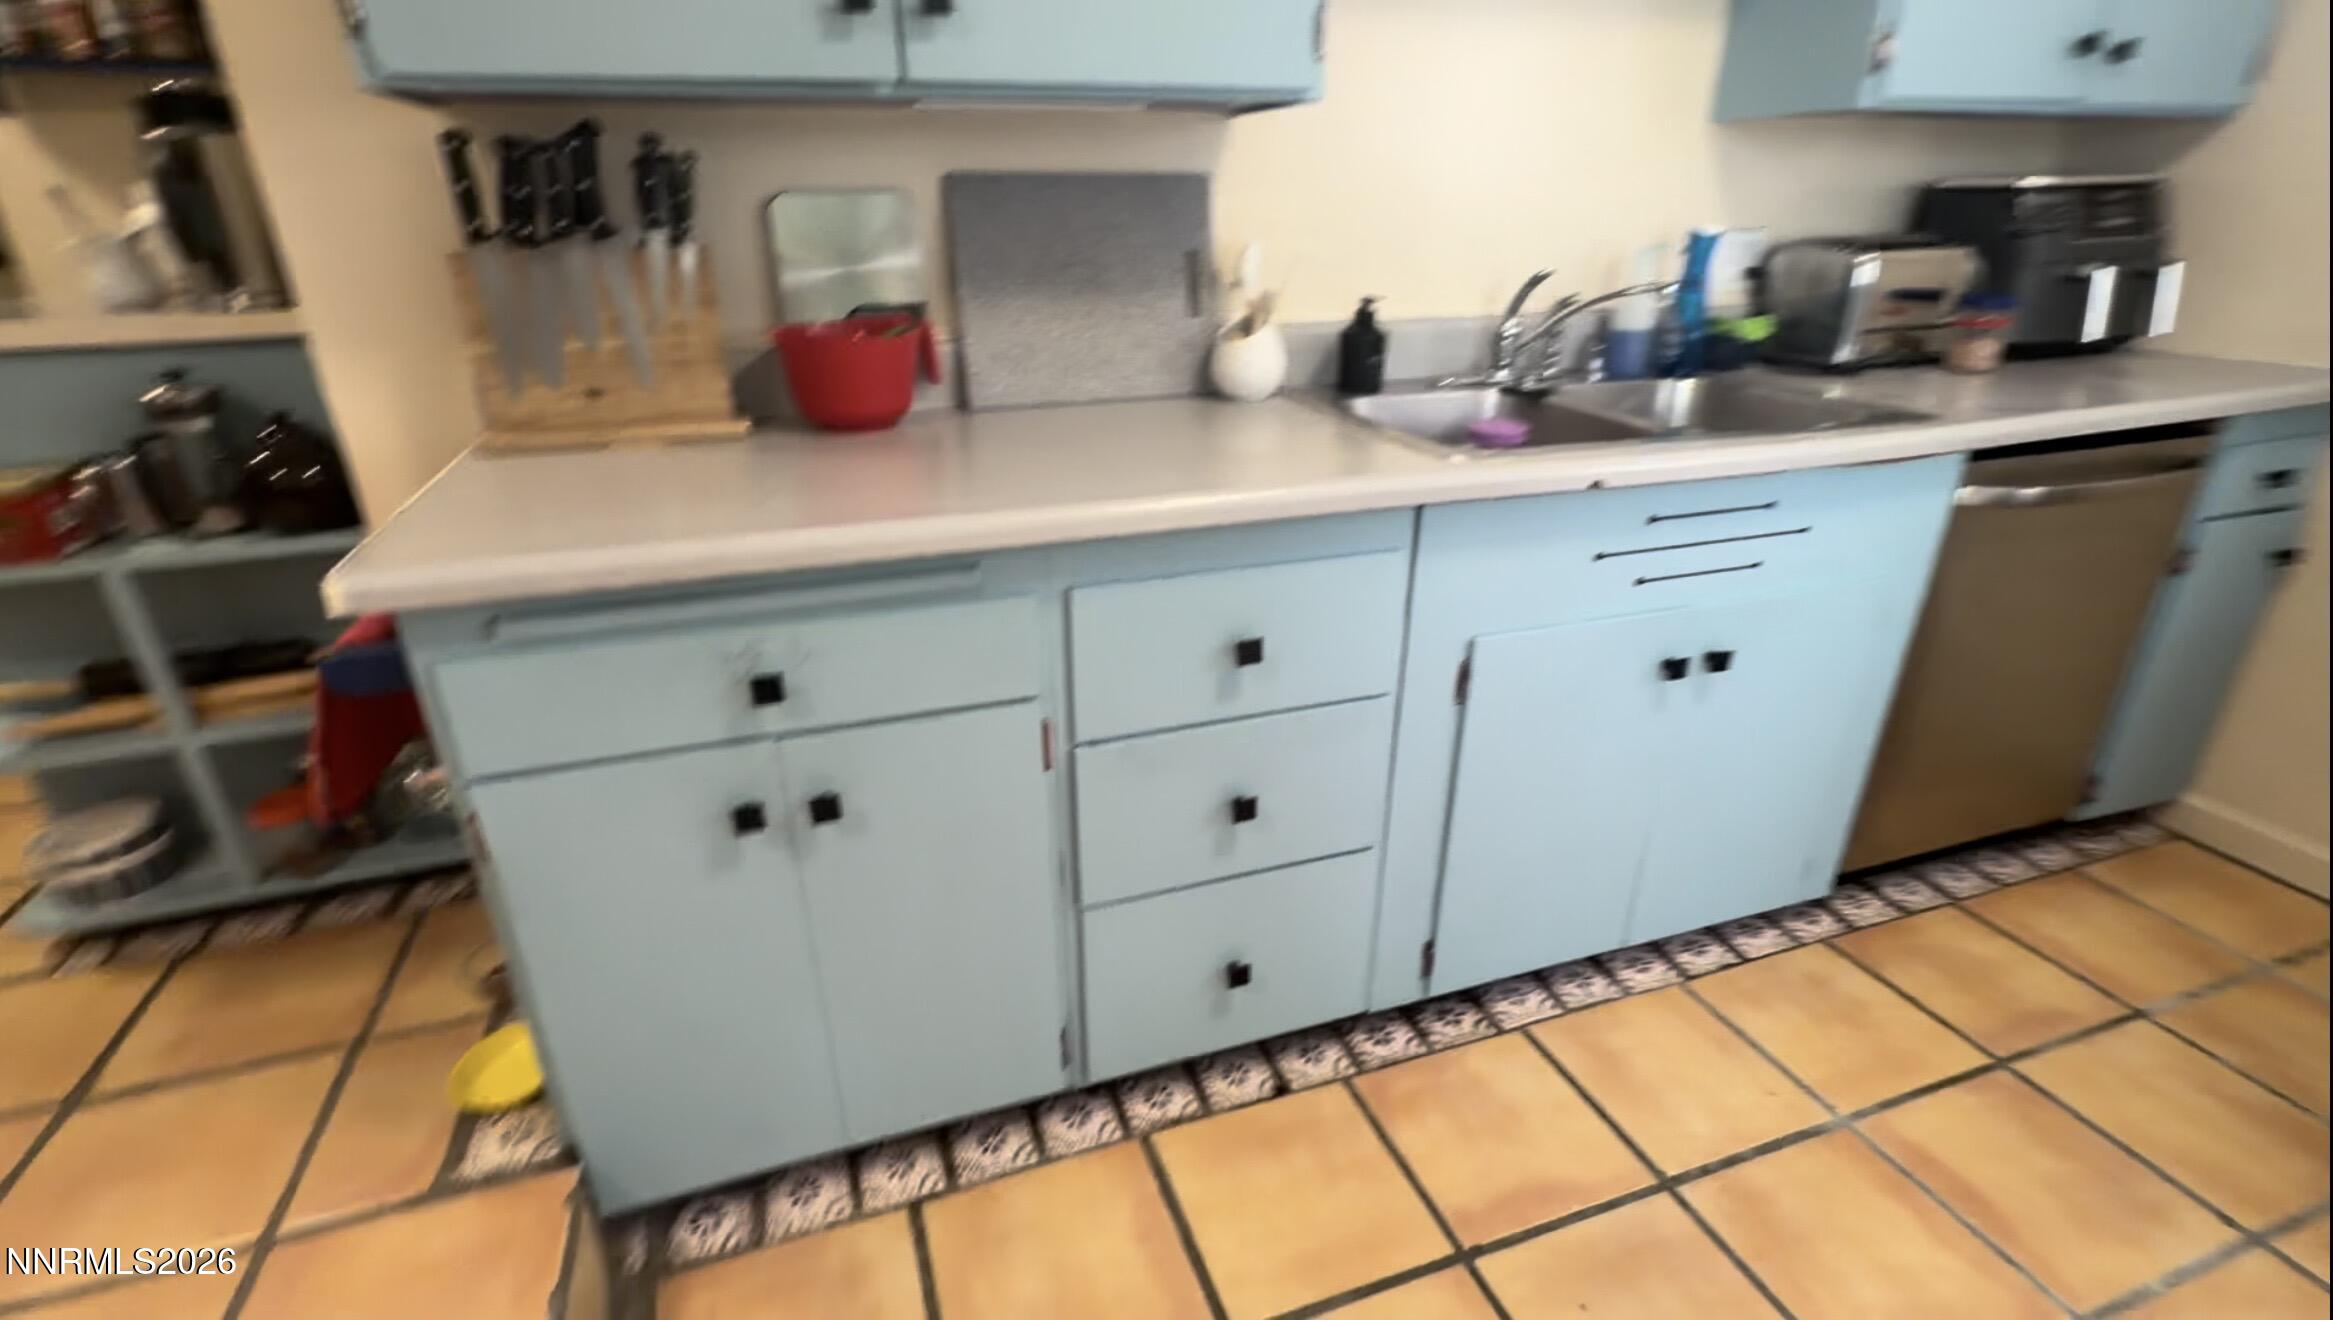
  • Laundry room Cabinets, In Kitchen
  • Flooring Stone, Tile, Wood
  • Fireplace Circulating, Pellet Stove
  • APPLIANCES Dishwasher, Disposal, Dryer, Electric Cooktop, Electric Oven, Electric Range, Oven, Refrigerator, Washer
  • other interior Features Ceiling Fan(s), Entrance Foyer, High Ceilings, Pantry, Primary Downstairs

Area & Lot

  • Status For Sale
  • Living Area1,920 Sq.Ft.
  • Total Area1,920 Sq.Ft.
  • Lot Area7,448 Sq.Ft.
  • MLS® ID260010855
  • TypeResidential
  • YEAR BUILT1946
  • NeighborhoodReno
  • View DescriptionTrees/Woods
  • Elementary SchoolBeck
  • Middle SchoolSwope
  • High SchoolReno

Exterior

  • STORIES1
  • Garage Space1.0
  • water SourcePublic
  • utilitiesCable Connected, Electricity Connected, Internet Connected, Phone Connected, Sewer Connected, Water Connected, Cellular Coverage
  • roofComposition
  • lot featuresLevel
  • parkingAttached, Garage
  • HEAT TYPEFireplace(s), Forced Air, Oil, Pellet Stove
  • AIR CONDITIONINGElectric, Evaporative Cooling, Wall/Window Unit(s)
  • sewerPublic Sewer
  • SubstructureCrawl Space
  • security FeaturesCarbon Monoxide Detector(s), Smoke Detector(s)
  • other exterior FeaturesAwning(s), Dog Run

Financial

  • Sales Price$600,000
  • Real Estate Tax $2,685/yr
  • Zoning sfr
image

Schedule a Showing

I would love to show you our beautiful property. Please select your preferred date and time below. An agent will be in touch shortly to confirm your appointment.

Schedule a Showing

I would love to show you our beautiful property. Please select your preferred date and time below. An agent will be in touch shortly to confirm your appointment.

Thank you for your interest in 1025 Primrose Street, Reno, NV 89509. We are reviewing your request and will be in touch shortly!

Mortgage Calculator

Estimate your monthly mortgage payment, including the principal and interest, property taxes, and HOA. Adjust the values to generate a more accurate rate.

All estimates are provided for informational purposes only. Actual amounts may vary.
$0,000 Your Payment 20 15 65
$0,000 Your Payment

Reno

Explore

Move Smart, Win Better

Work with a real estate expert who brings strategy precision and confidence to every step—so you can navigate the market with clarity and peace of mind.

Follow Me on Instagram