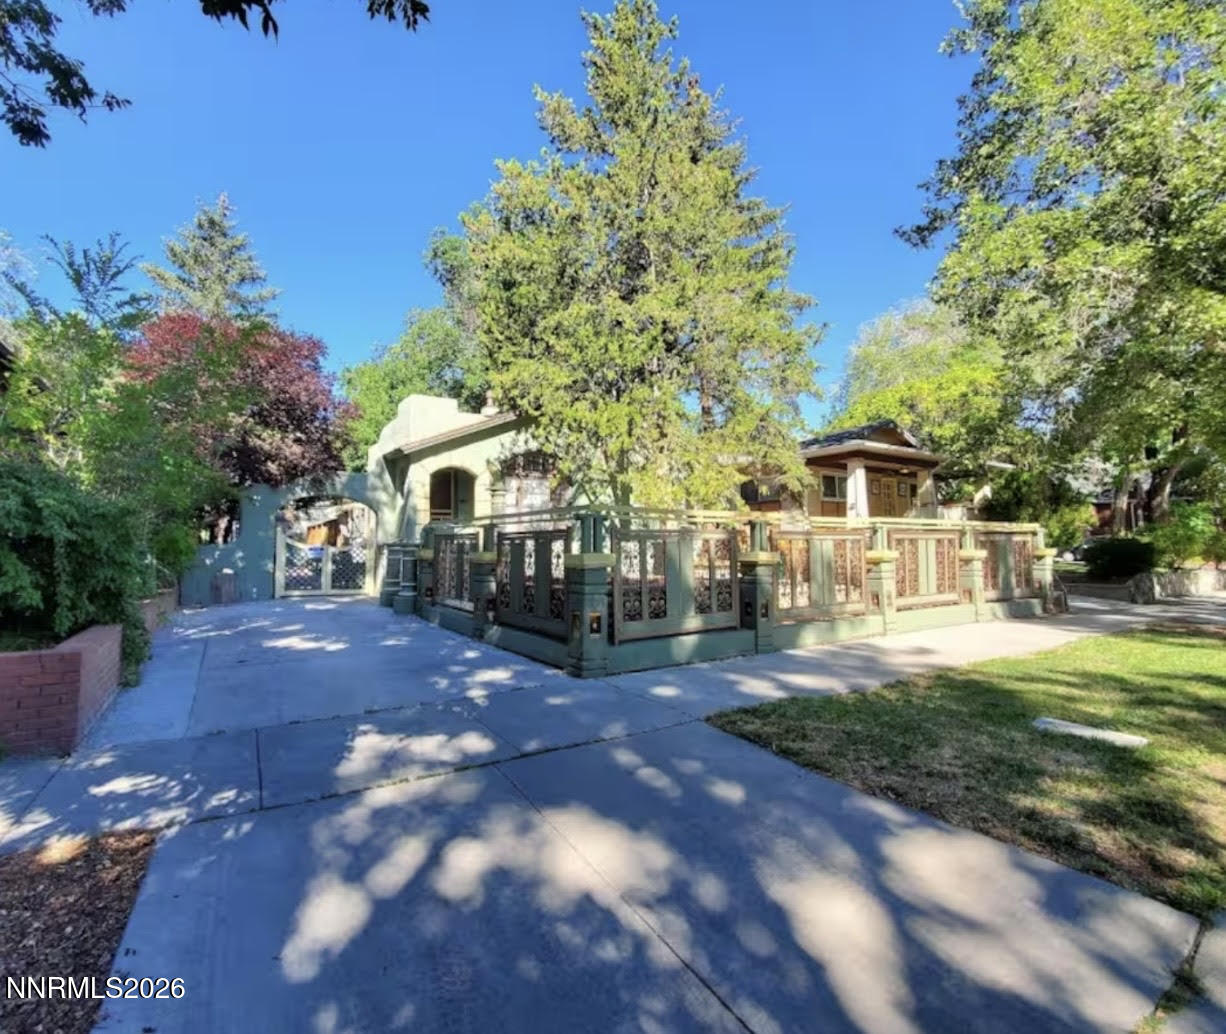
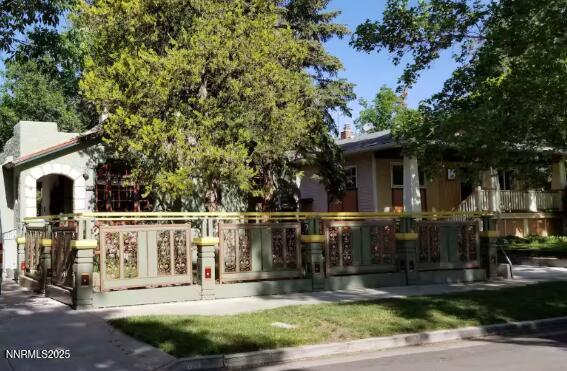









House with a broad raised porch and decorative railing, shaded by mature trees beside a wide concrete driveway.
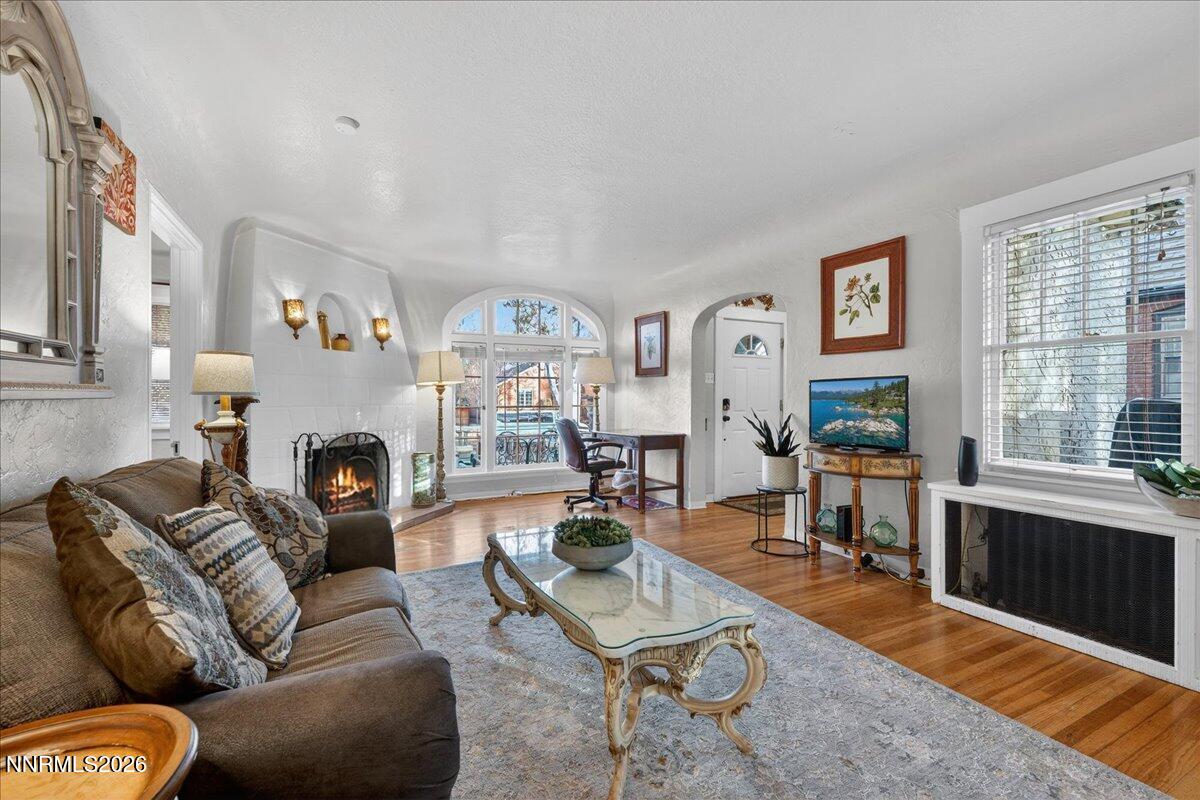
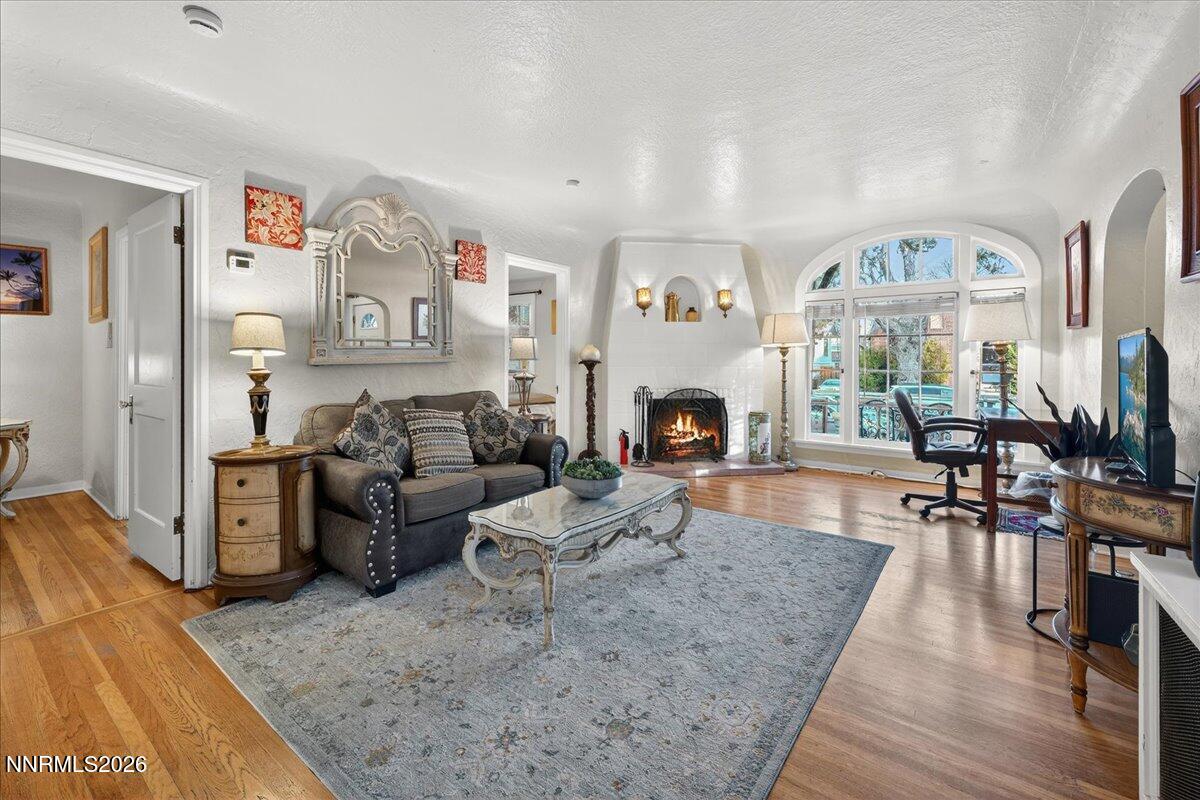
Furnished living room with a fireplace, arched window, and polished hardwood floors.
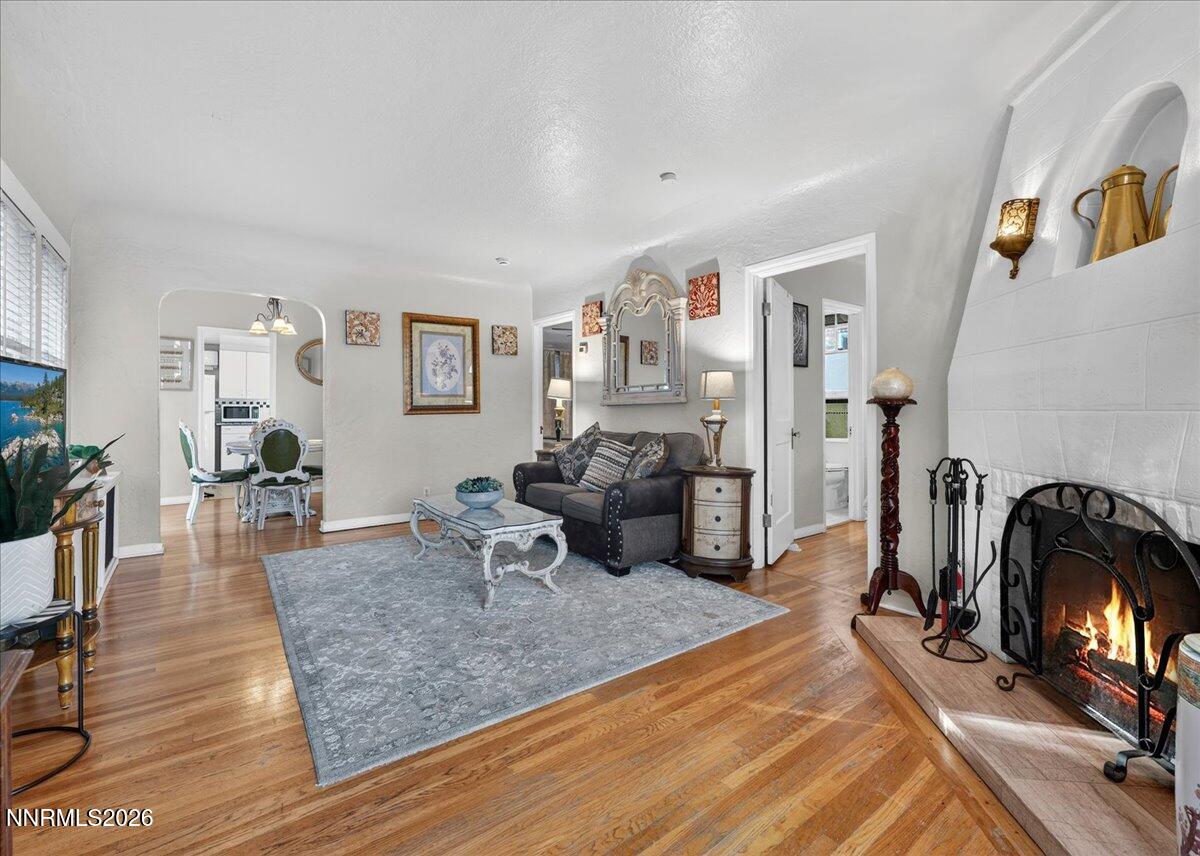
Furnished living room with a lit fireplace, gray sofa, hardwood floors, and an adjoining dining area.
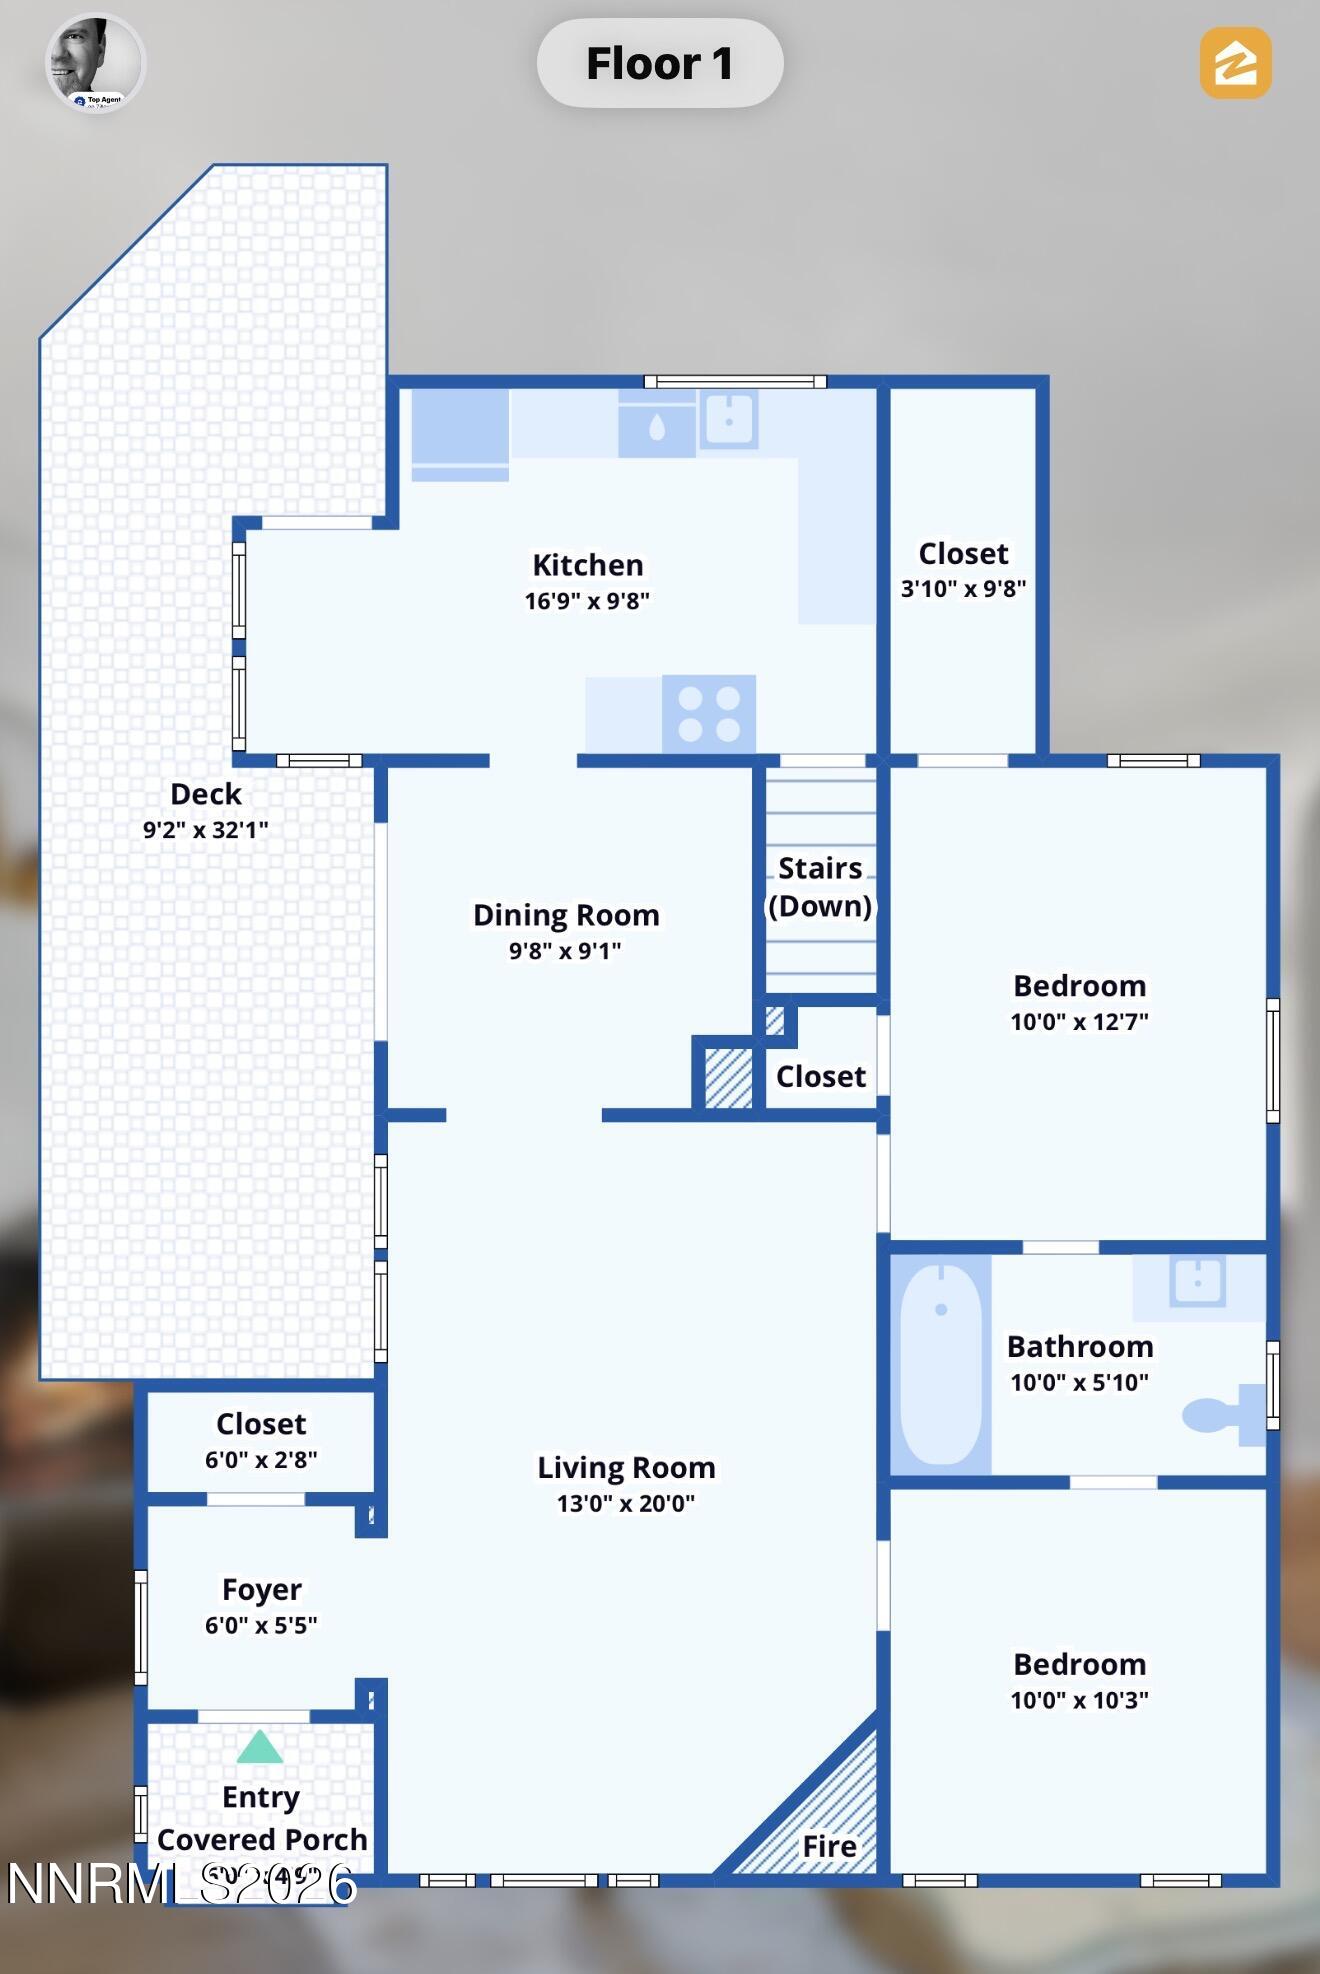
First-floor plan with two bedrooms, a large deck, and labeled room dimensions.
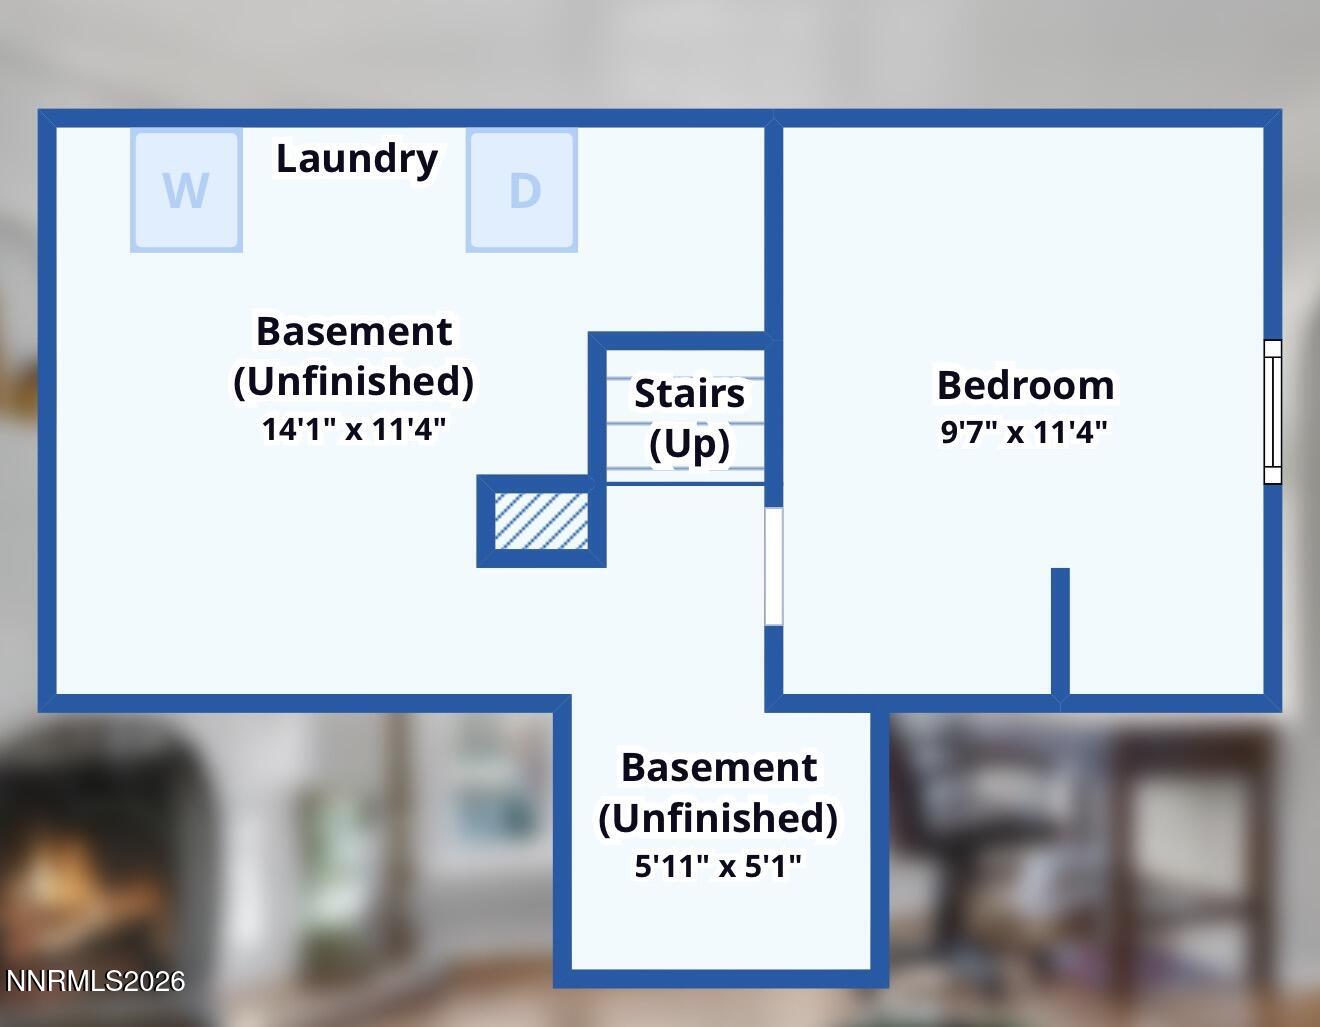
Basement floor plan with unfinished space, laundry, stairs, and a bedroom.
Living room with a white fireplace, arched window, hardwood floors, and ornate furnishings.
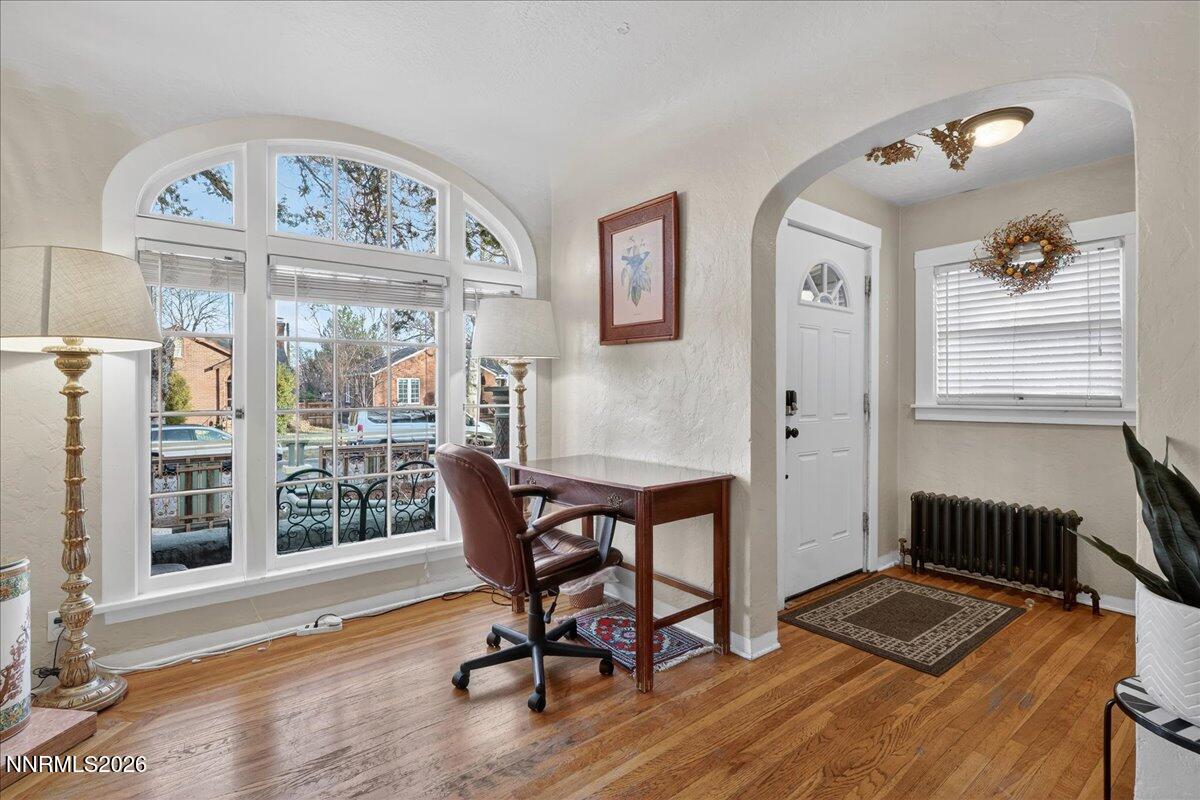
Furnished room with a desk beside a large arched window and hardwood floors.
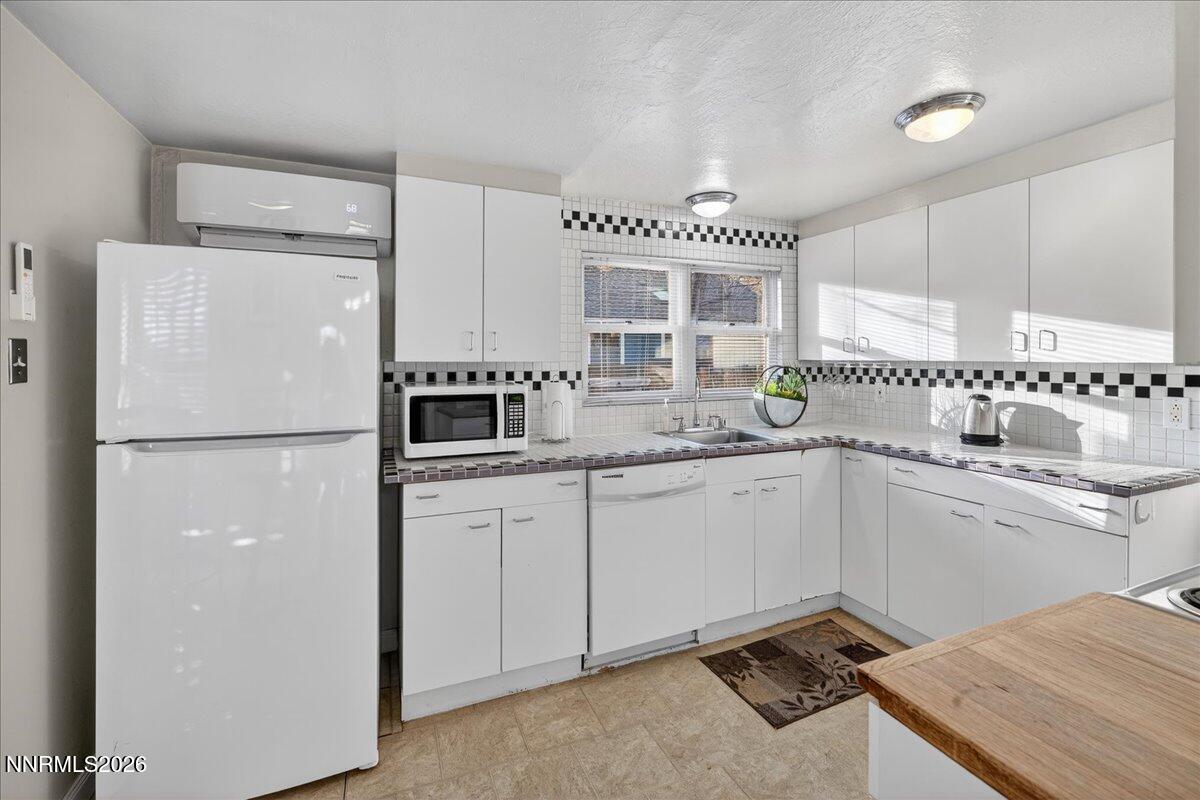
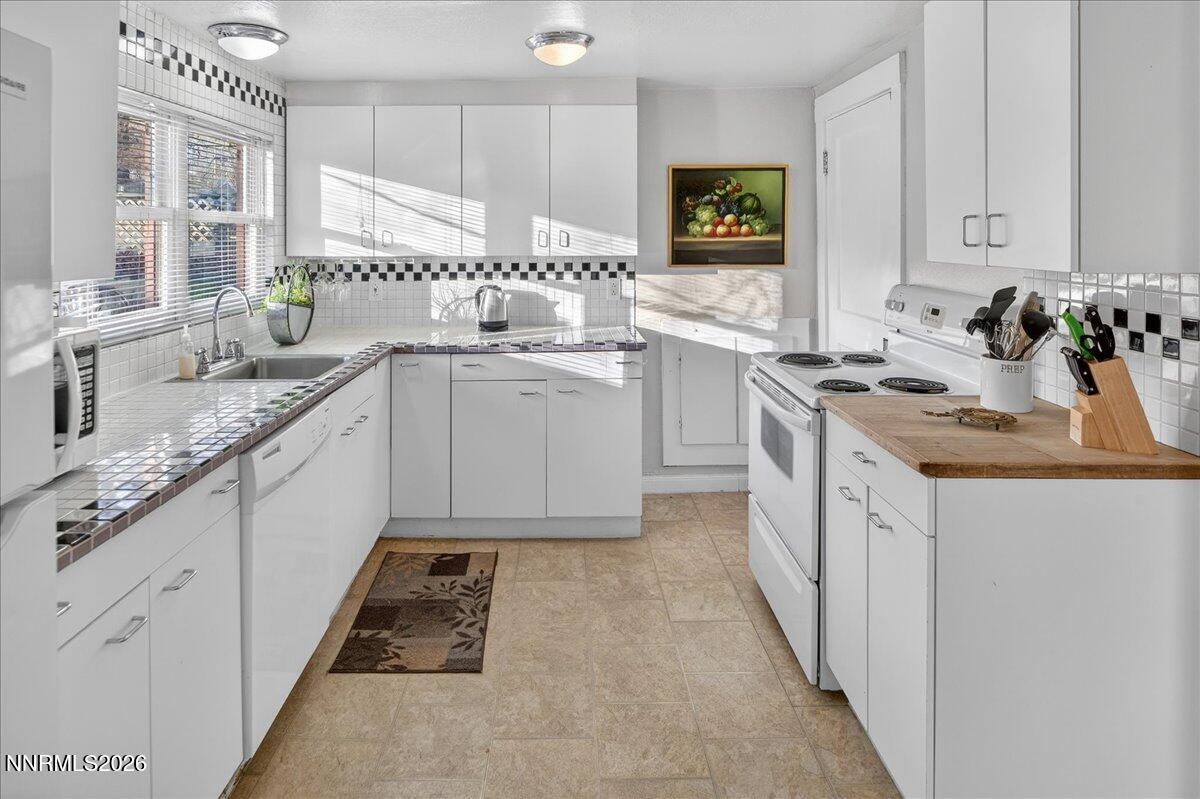
Bright white kitchen with black-and-white tiled backsplash, L-shaped counters, and sink beneath two windows.
Kitchen with white cabinets, tiled counters, and an electric range beside a wooden cutting board.
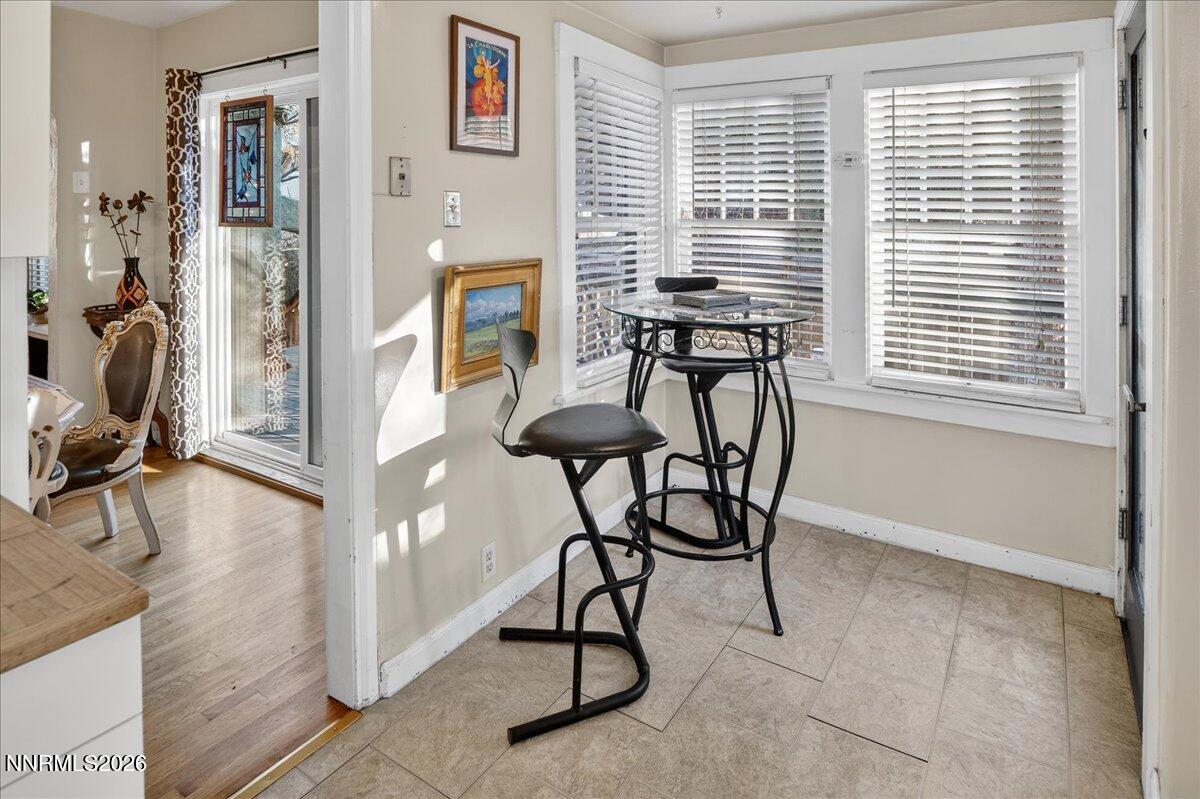
Breakfast nook with a round table and two chairs beside wide windows with white blinds.
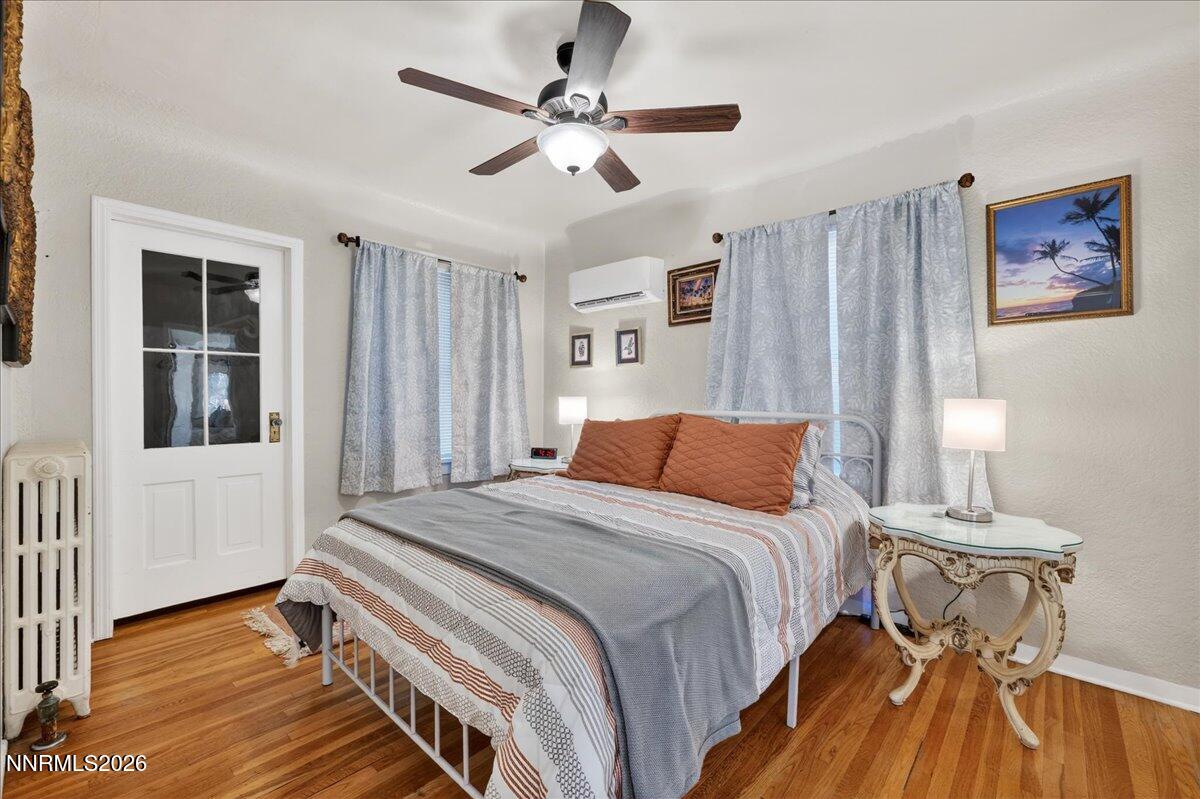
Furnished bedroom with a white metal bed, rust-colored pillows, hardwood floors, and curtained windows.
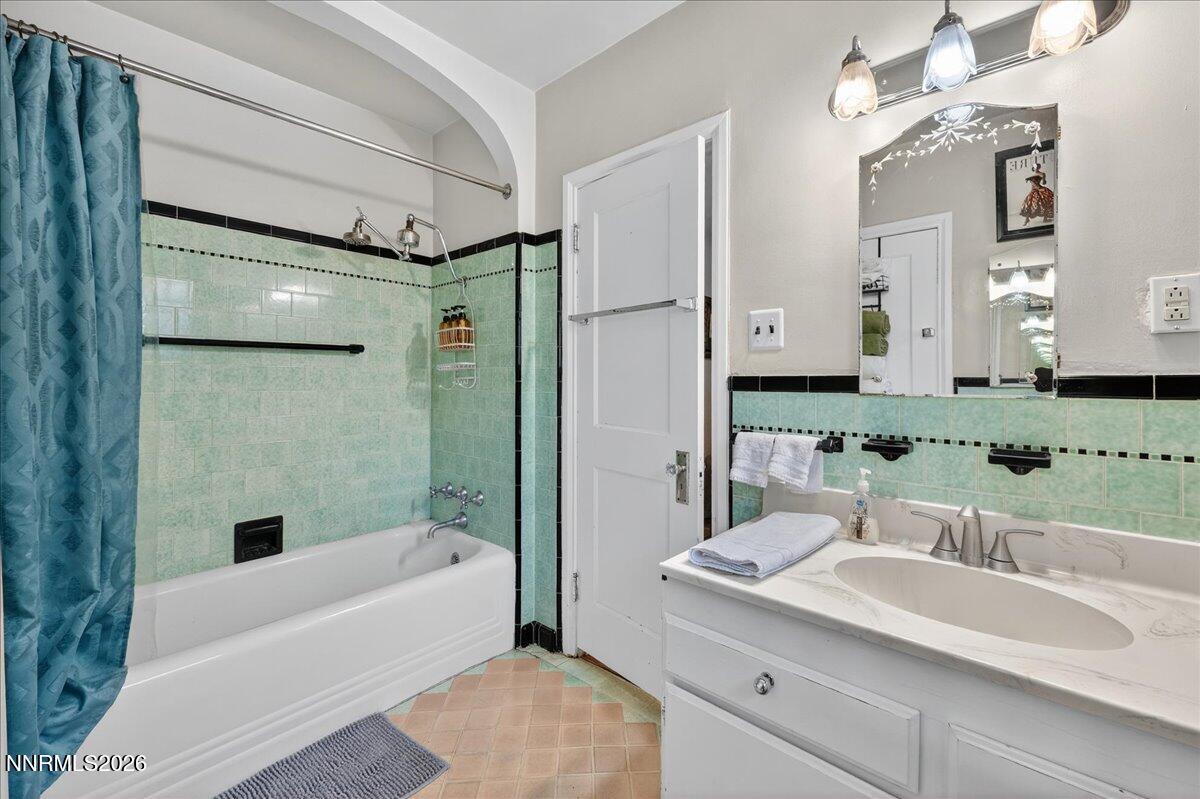
Bathroom with mint-green tiled walls, a white bathtub, blue shower curtain, and white vanity.
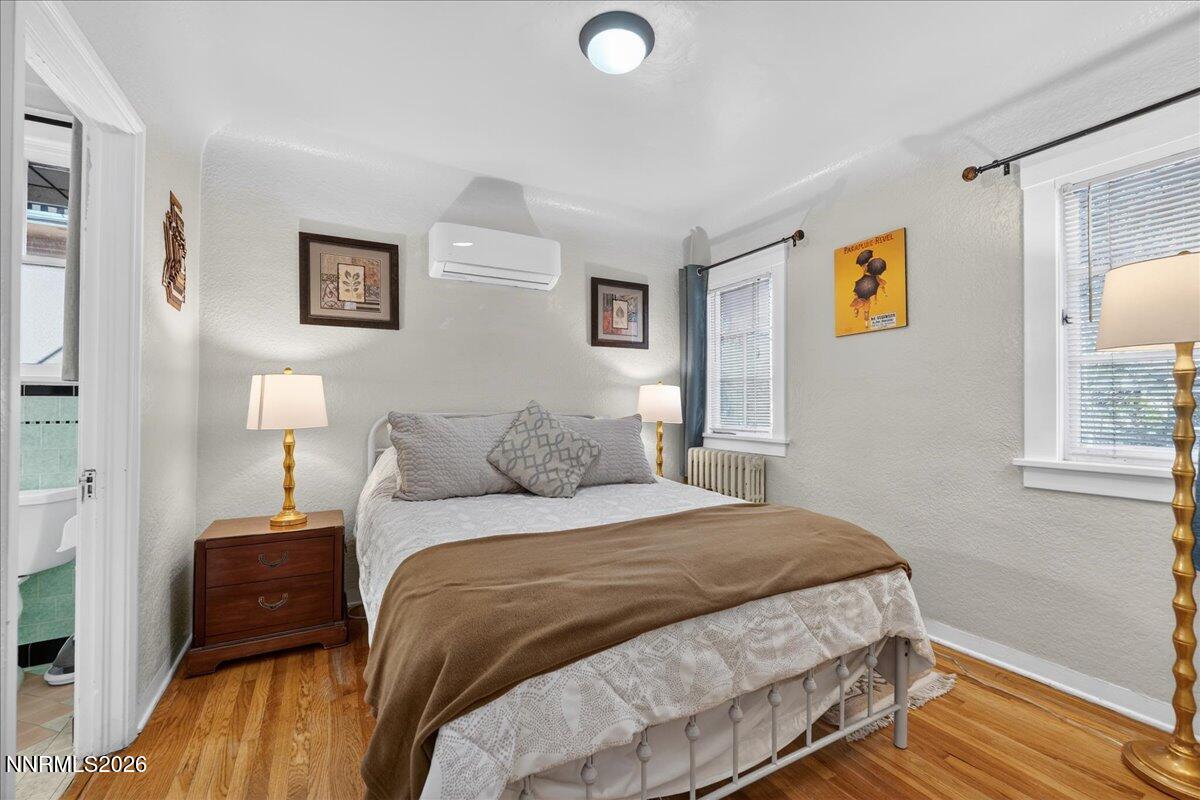
Bedroom with a white metal bed, gray bedding, brown throw, and hardwood floors.
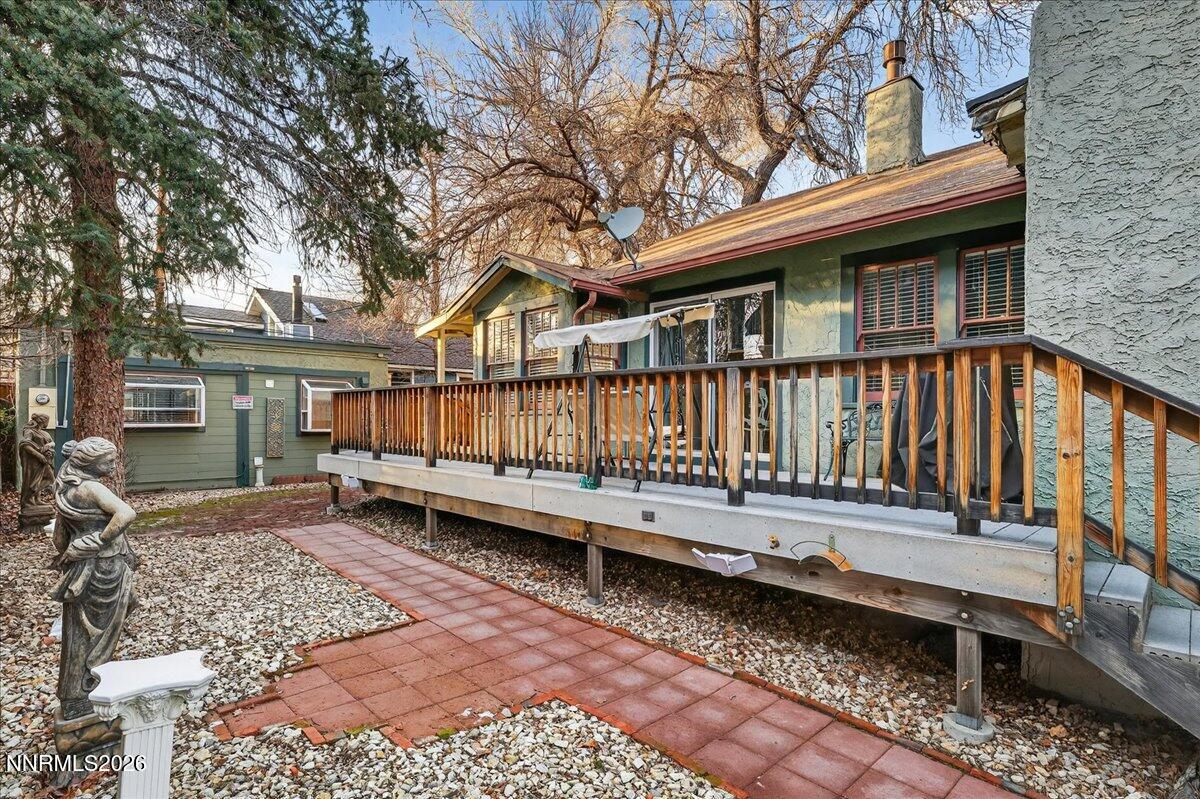
Green house with a raised wooden deck overlooking a red paver patio and gravel landscaping.
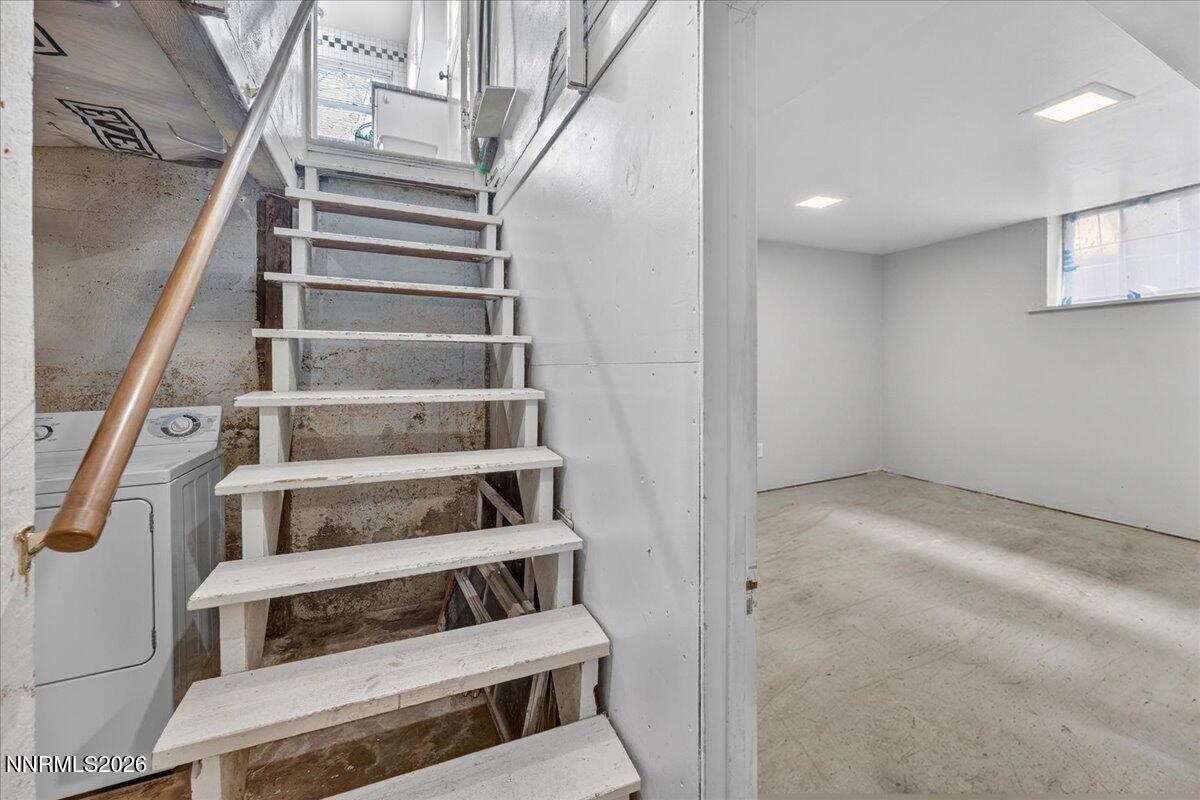
Vacant basement with open stairs, laundry appliances, and an adjoining empty room.
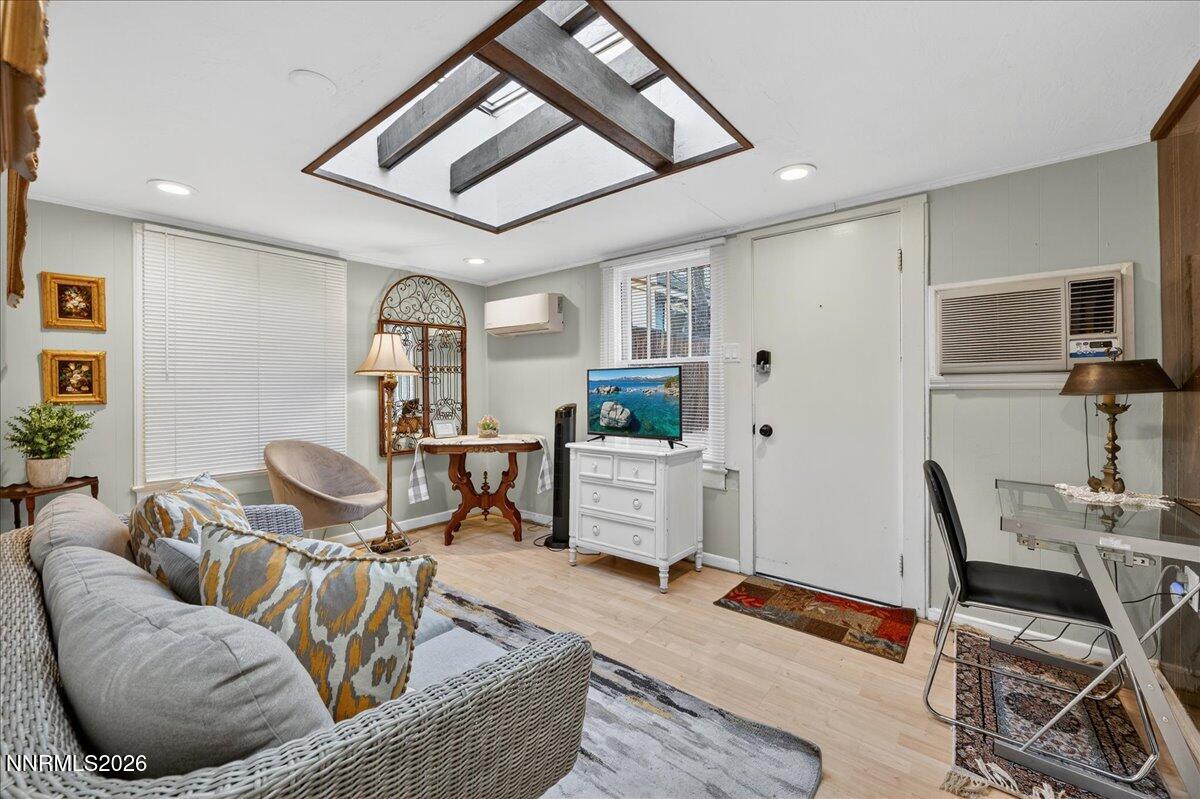
Living room with a gray sofa, dining table, and wood-beamed skylight.
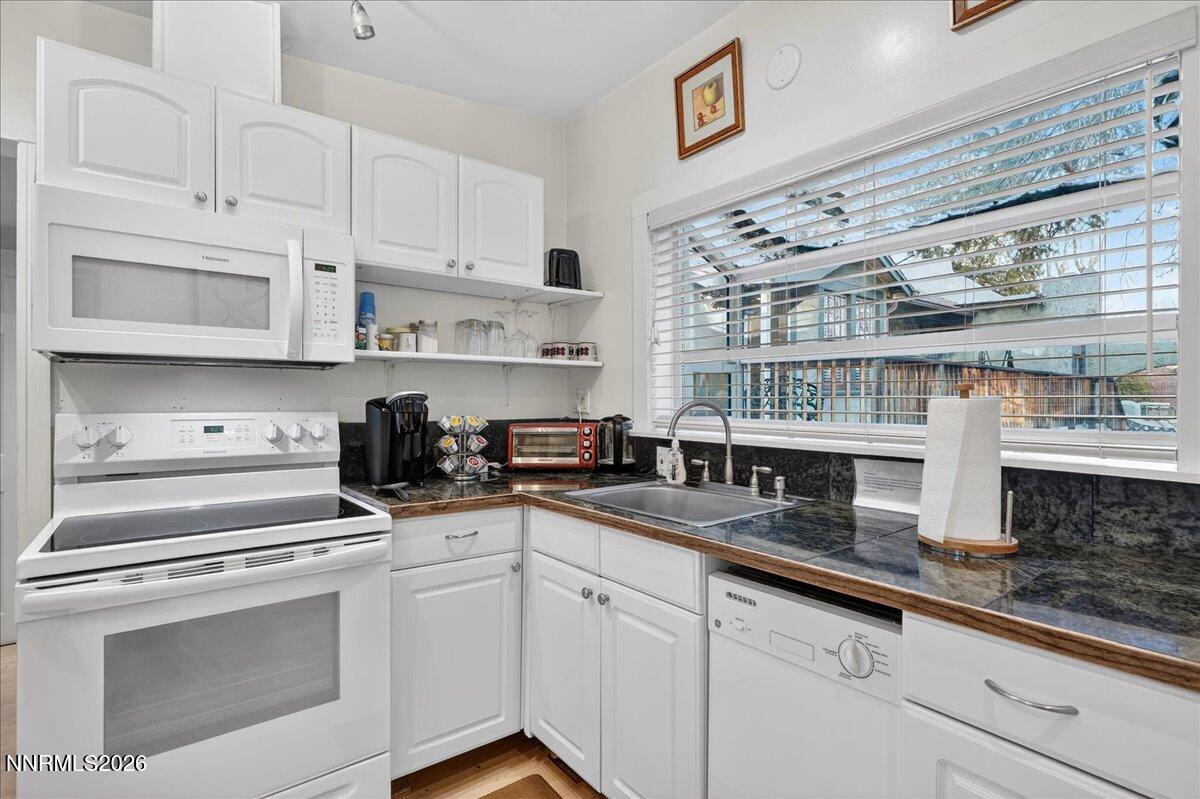
White kitchen with dark countertops, electric range, and a large window overlooking a fenced yard.
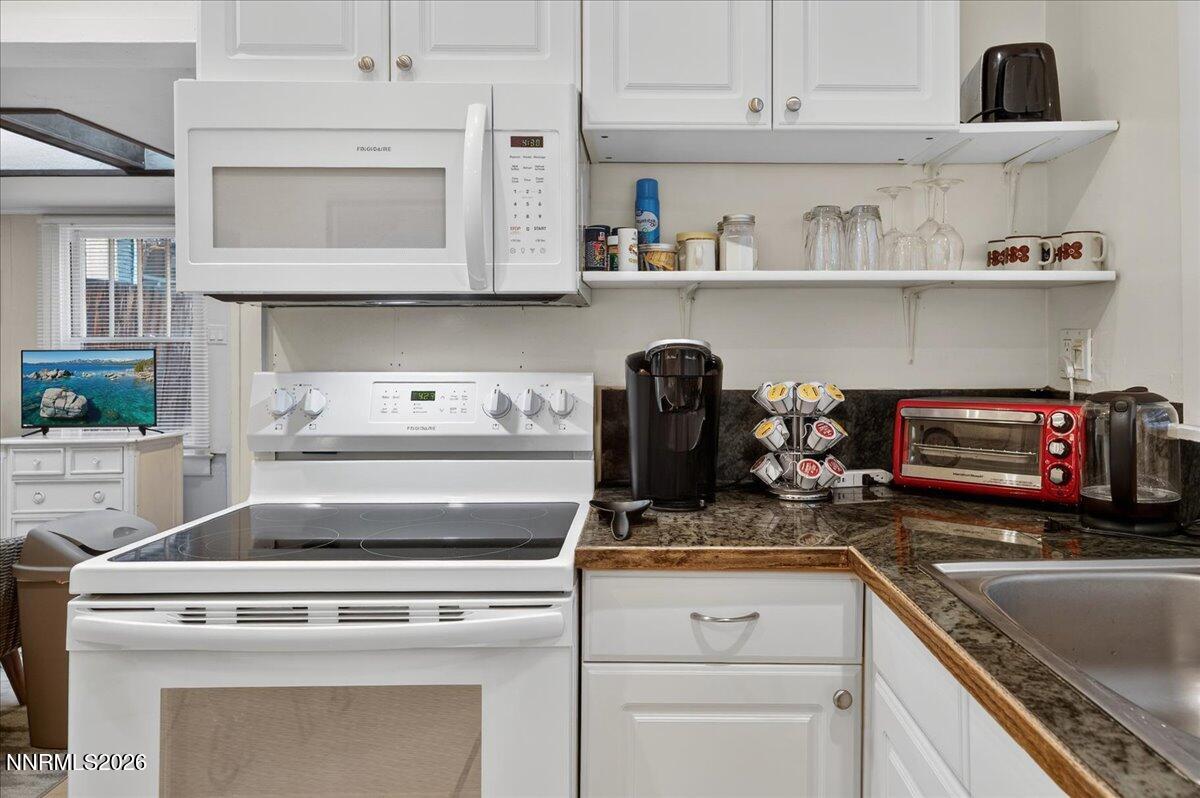
Kitchen with white cabinets, electric range, microwave, and dark granite countertops.
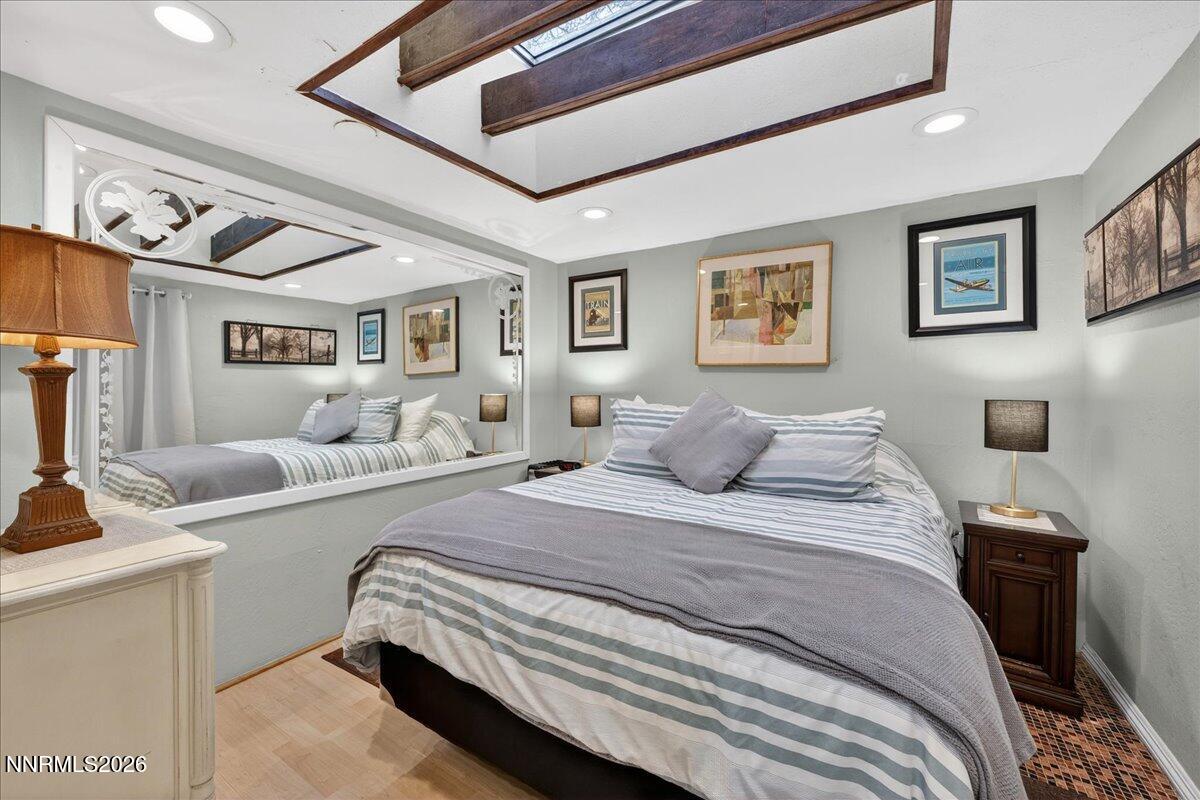
Bedroom with striped bedding, a large wall mirror, and a raised wood-beamed ceiling with skylights.
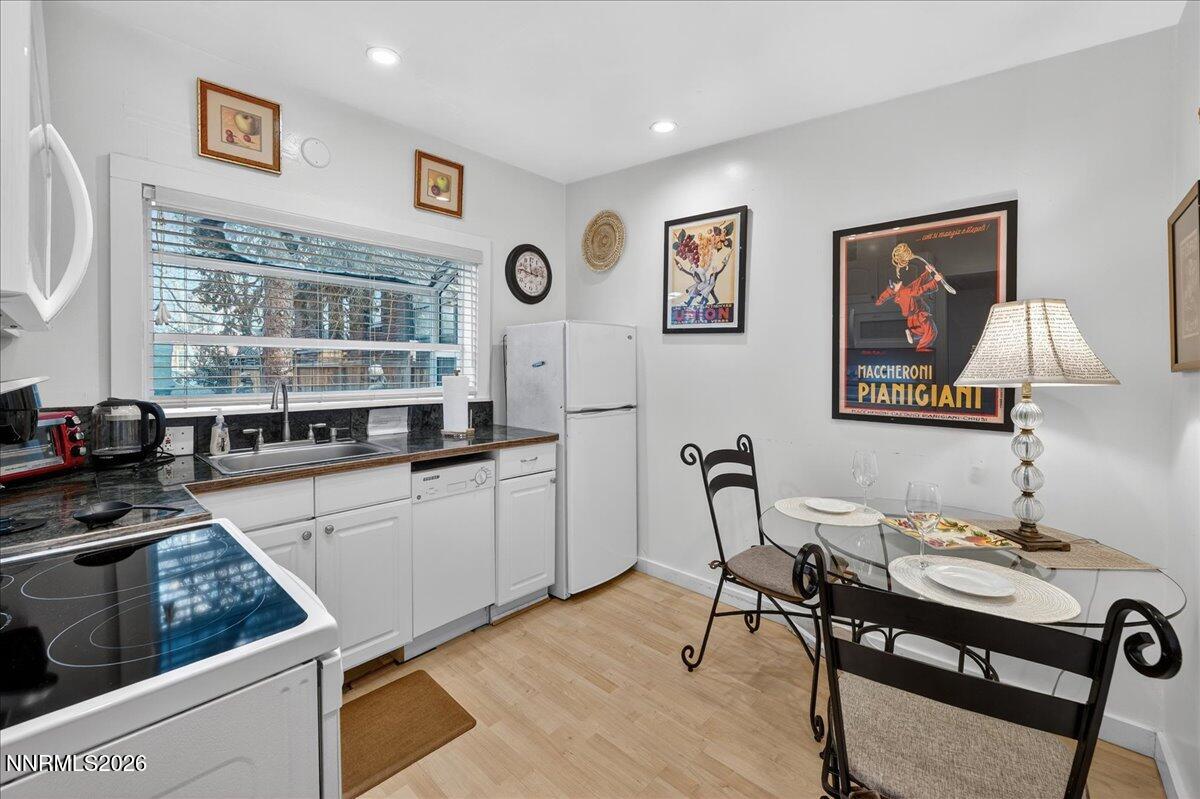
Kitchen and dining area with white cabinets, dark countertops, and a glass table with black metal chairs.
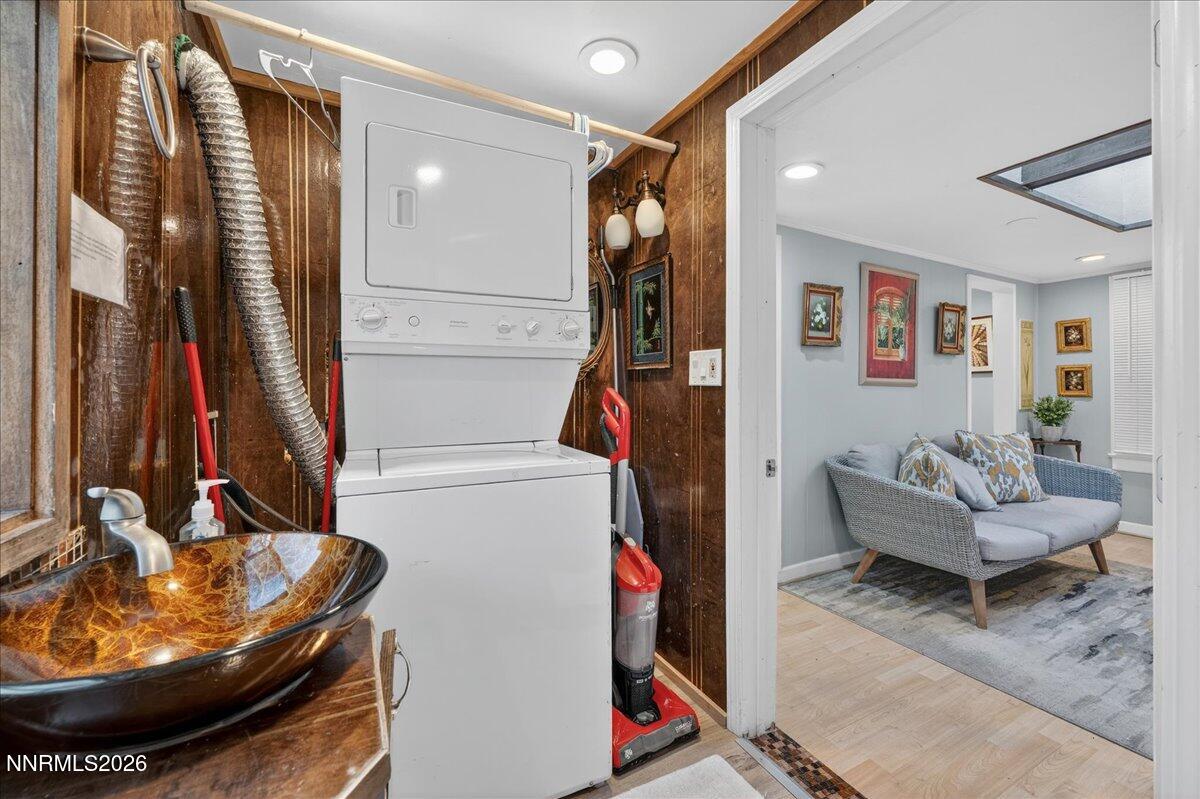
Laundry room with stacked washer and dryer, vessel sink, and doorway to a furnished living room.
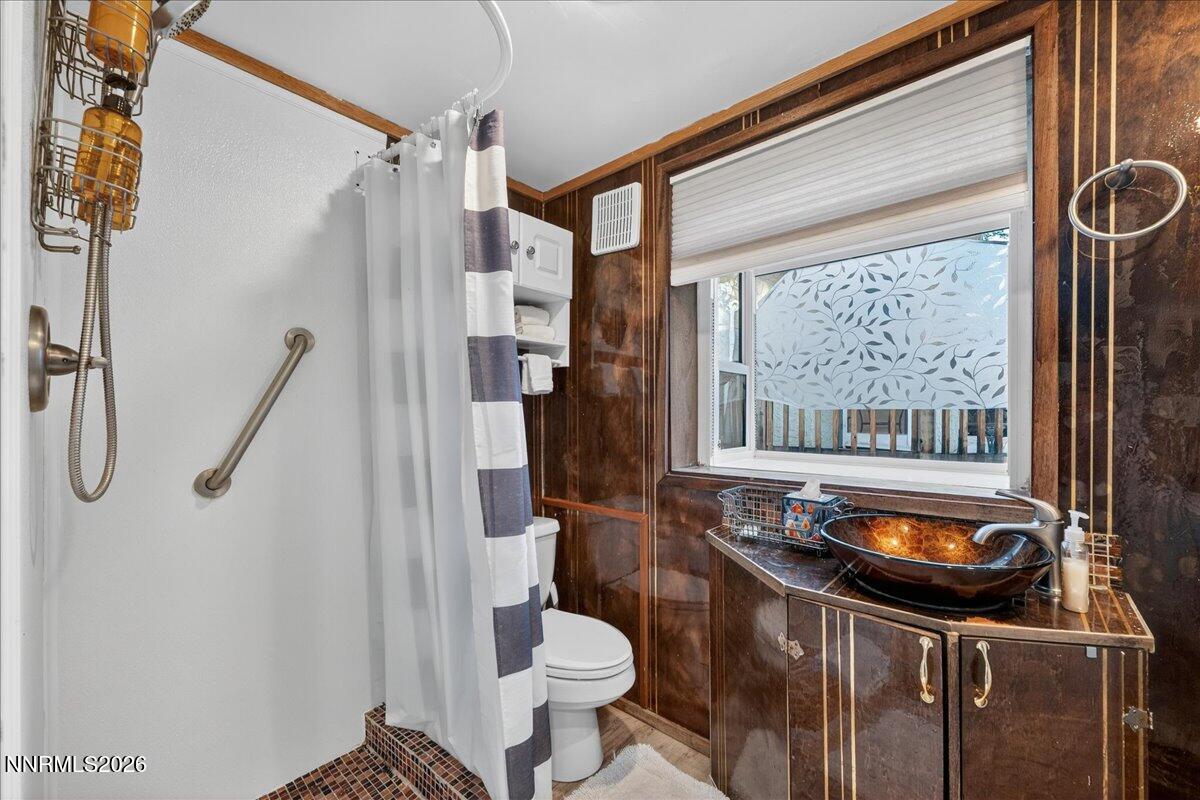
Bathroom with a striped shower curtain and dark wood vanity with a vessel sink.
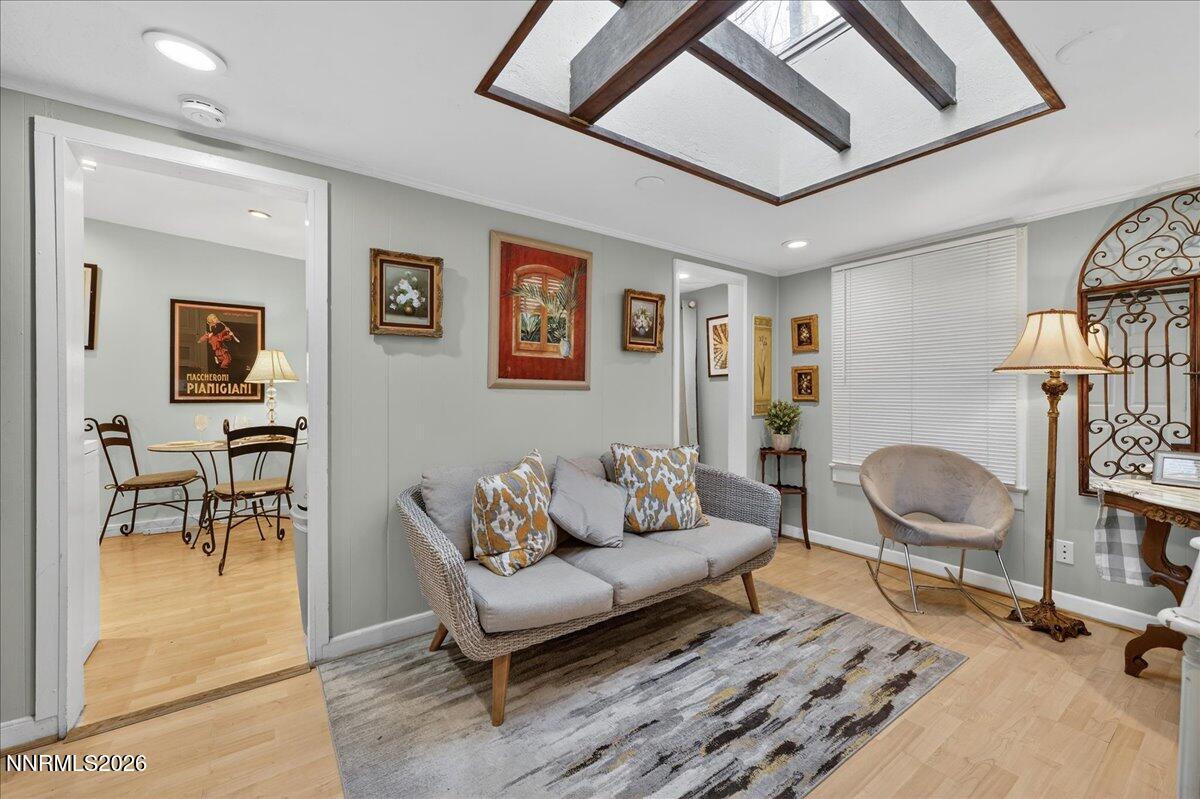
Living room with a gray loveseat beneath a geometric skylight, dining area visible through the doorway.
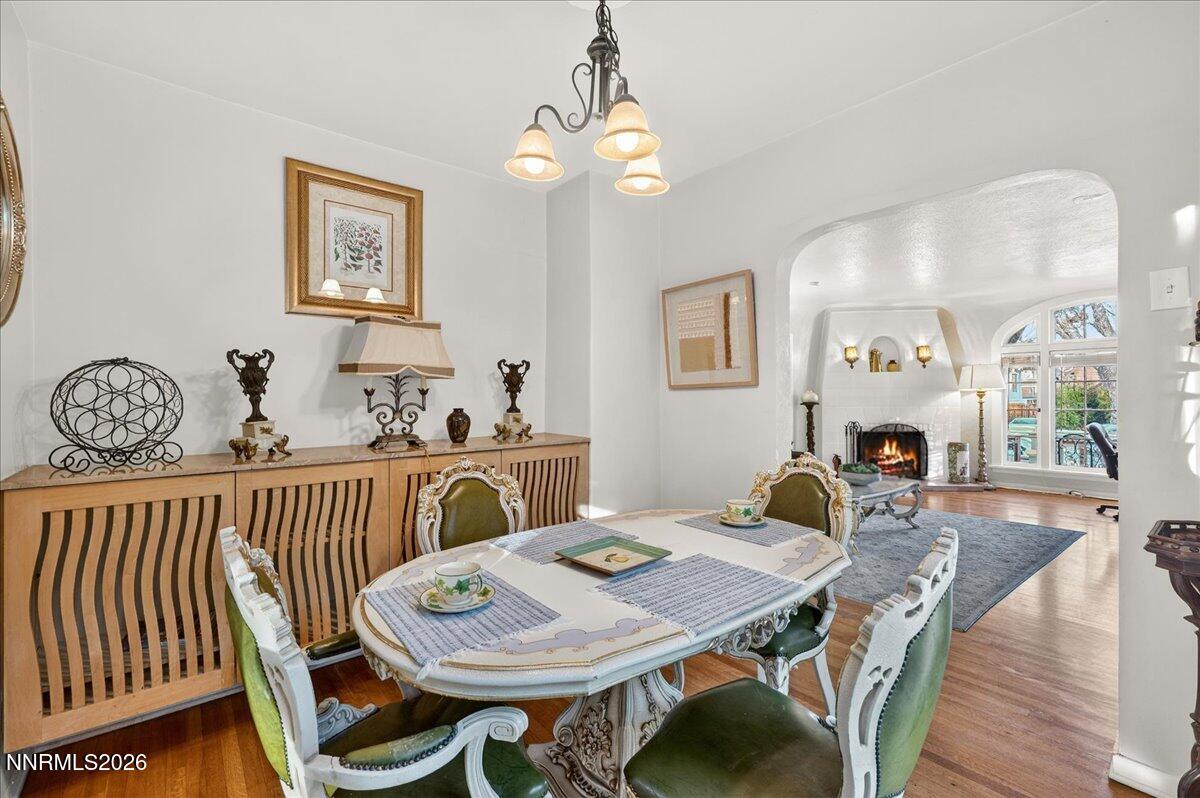
Dining room with ornate white table, green chairs, wood sideboard, and arched opening to a fireplace living room.
House behind a decorative metal fence, with a covered porch and mature trees.
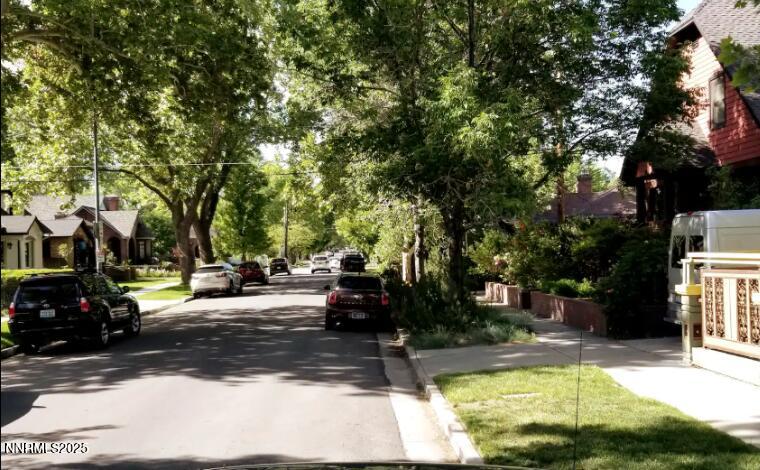
Tree-lined residential street with parked cars, sidewalks, and homes.
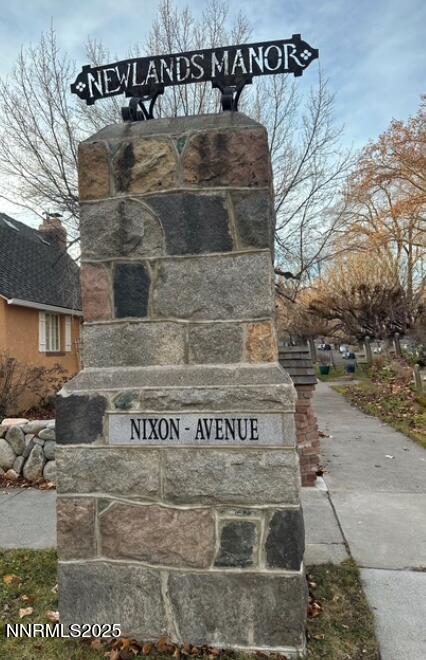
Stone Newlands Manor entrance marker beside Nixon Avenue.
Street lined with tall trees in vivid autumn foliage, with a stop sign partly visible.
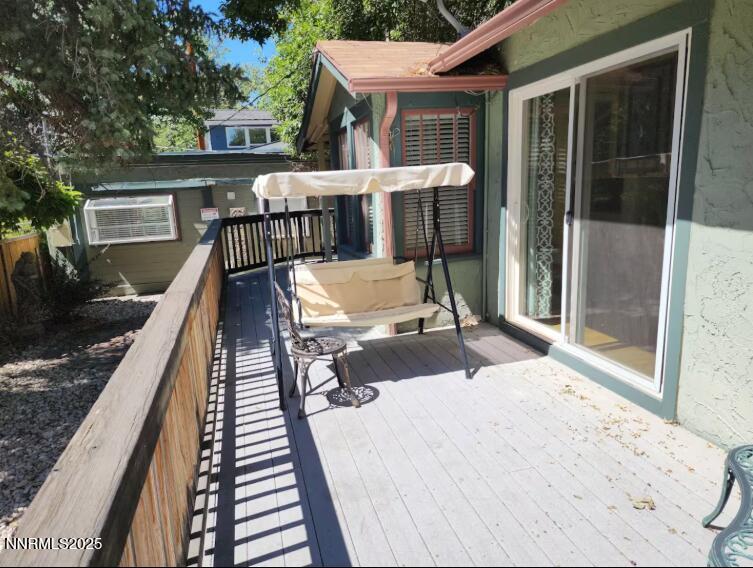
Raised wooden deck with a covered porch swing beside sliding glass doors.
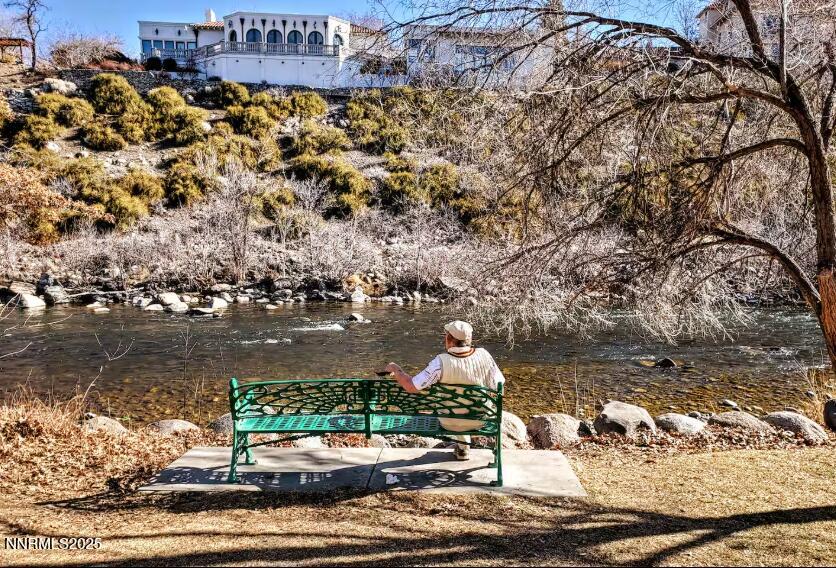
Riverside bench facing the water, with a white building on the hillside beyond.
Canada geese forage beside a river and paved path.
Brick storefronts for Hub Coffee Roasters and Dorinda's Chocolates open onto a courtyard with picnic tables.
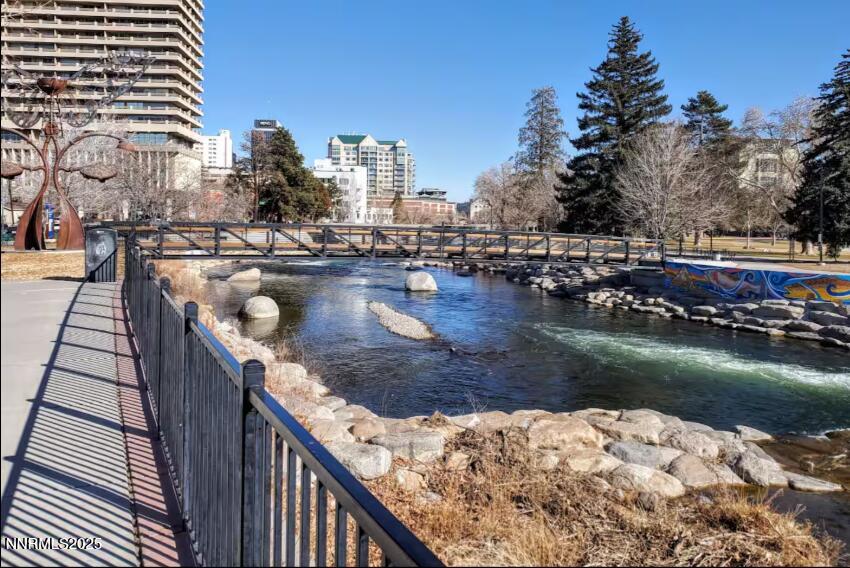
Riverside walkway beside a rocky river, with a pedestrian bridge and downtown buildings.
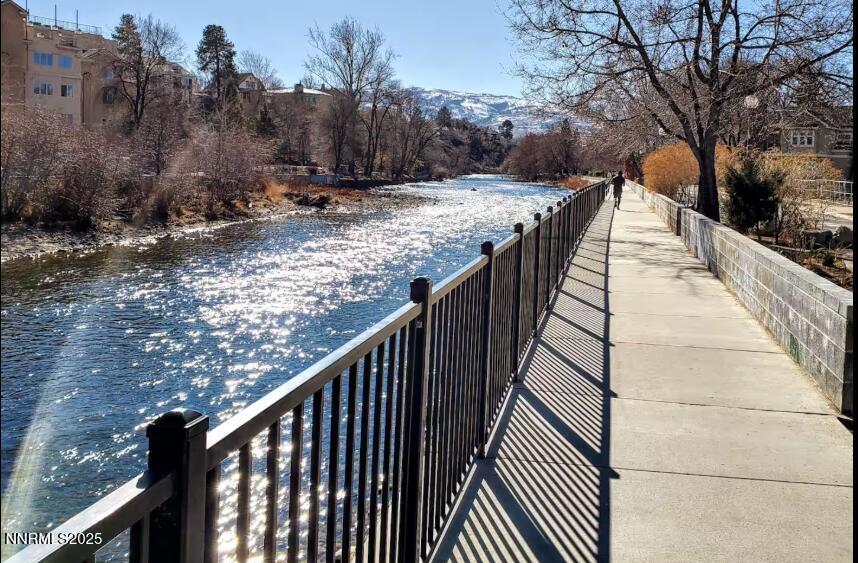
Riverside walkway beside a flowing river, with snow-covered mountains in the distance.
Autumn trees with red and gold foliage arch over a street and stop sign.
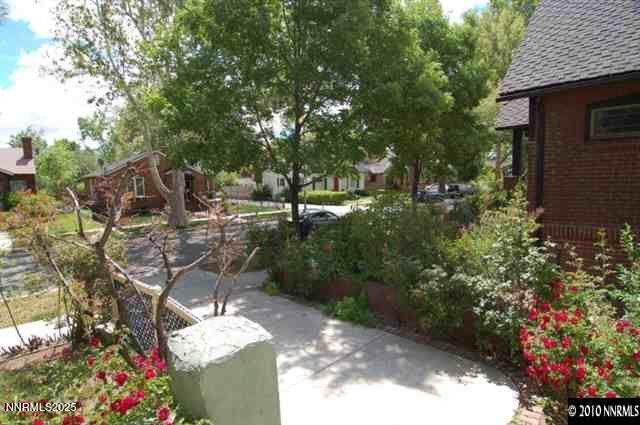
Landscaped sidewalk beside a brick home, with flowering shrubs and a leafy residential street.
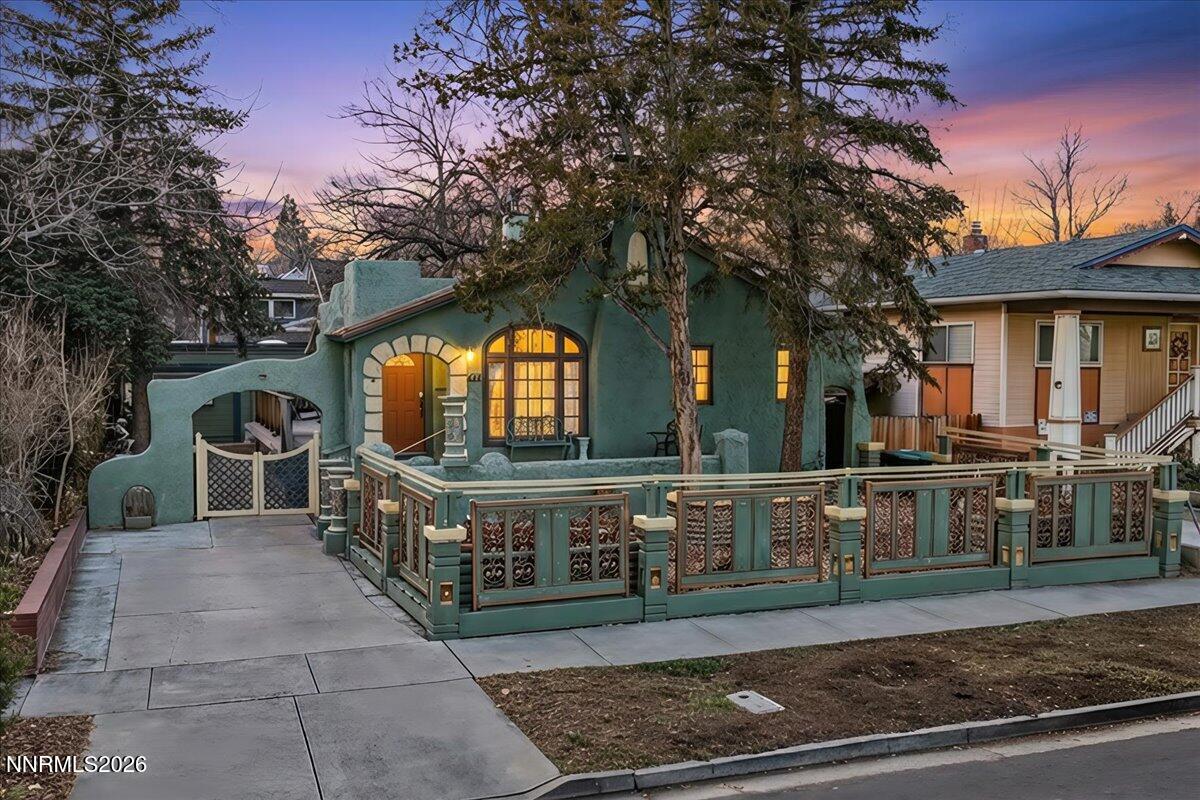
Green stucco home with arched windows, a warmly lit entrance, and an ornate front fence at dusk.
Swimmers and colorful umbrellas line a sandy beach beside a turquoise lake and forested mountains.
Turquoise lake below snow-covered mountains, with a small kayak near the rocky shore.
Paddleboarder on clear turquoise water among granite boulders and forested hills.
Turquoise lake with submerged boulders, rocky shore, and distant mountains at dusk.
Snowy ski slope overlooking a blue lake and snow-covered mountains, with skiers in the foreground.
SEE ALL PHOTOS
House with a broad raised porch and decorative railing, shaded by mature trees beside a wide concrete driveway.
Furnished living room with a fireplace, arched window, and polished hardwood floors.
Furnished living room with a lit fireplace, gray sofa, hardwood floors, and an adjoining dining area.
First-floor plan with two bedrooms, a large deck, and labeled room dimensions.
Basement floor plan with unfinished space, laundry, stairs, and a bedroom.
Living room with a white fireplace, arched window, hardwood floors, and ornate furnishings.
Furnished room with a desk beside a large arched window and hardwood floors.
Bright white kitchen with black-and-white tiled backsplash, L-shaped counters, and sink beneath two windows.
Kitchen with white cabinets, tiled counters, and an electric range beside a wooden cutting board.
Breakfast nook with a round table and two chairs beside wide windows with white blinds.
Furnished bedroom with a white metal bed, rust-colored pillows, hardwood floors, and curtained windows.
Bathroom with mint-green tiled walls, a white bathtub, blue shower curtain, and white vanity.
Bedroom with a white metal bed, gray bedding, brown throw, and hardwood floors.
Green house with a raised wooden deck overlooking a red paver patio and gravel landscaping.
Vacant basement with open stairs, laundry appliances, and an adjoining empty room.
Living room with a gray sofa, dining table, and wood-beamed skylight.
White kitchen with dark countertops, electric range, and a large window overlooking a fenced yard.
Kitchen with white cabinets, electric range, microwave, and dark granite countertops.
Bedroom with striped bedding, a large wall mirror, and a raised wood-beamed ceiling with skylights.
Kitchen and dining area with white cabinets, dark countertops, and a glass table with black metal chairs.
Laundry room with stacked washer and dryer, vessel sink, and doorway to a furnished living room.
Bathroom with a striped shower curtain and dark wood vanity with a vessel sink.
Living room with a gray loveseat beneath a geometric skylight, dining area visible through the doorway.
Dining room with ornate white table, green chairs, wood sideboard, and arched opening to a fireplace living room.
House behind a decorative metal fence, with a covered porch and mature trees.
Tree-lined residential street with parked cars, sidewalks, and homes.
Stone Newlands Manor entrance marker beside Nixon Avenue.
Street lined with tall trees in vivid autumn foliage, with a stop sign partly visible.
Raised wooden deck with a covered porch swing beside sliding glass doors.
Riverside bench facing the water, with a white building on the hillside beyond.
Canada geese forage beside a river and paved path.
Brick storefronts for Hub Coffee Roasters and Dorinda's Chocolates open onto a courtyard with picnic tables.
Riverside walkway beside a rocky river, with a pedestrian bridge and downtown buildings.
Riverside walkway beside a flowing river, with snow-covered mountains in the distance.
Autumn trees with red and gold foliage arch over a street and stop sign.
Landscaped sidewalk beside a brick home, with flowering shrubs and a leafy residential street.
Green stucco home with arched windows, a warmly lit entrance, and an ornate front fence at dusk.
Swimmers and colorful umbrellas line a sandy beach beside a turquoise lake and forested mountains.
Turquoise lake below snow-covered mountains, with a small kayak near the rocky shore.
Paddleboarder on clear turquoise water among granite boulders and forested hills.
Turquoise lake with submerged boulders, rocky shore, and distant mountains at dusk.
Snowy ski slope overlooking a blue lake and snow-covered mountains, with skiers in the foreground.
For Sale

611 Nixon Avenue

611 Nixon Avenue, Reno, NV 89509

$740,000
Nestled in Reno's charming Old Southwest, this distinctive property features two fully furnished Air b and b homes on one lot. Contact the listing agent to tour this property. The main home exudes classic charm with hardwood floors, vintage tile, and a cozy wood-burning fireplace & 3 potential bedrs. A detached 1 bed, 1bath cottage adds excellent income potential. Both homes are successful vacation rentals. Enjoy a peaceful, tree-lined street near Midtown, downtown, and the Truckee River. This walkable and picturesque neighborhood promises a delightful lifestyle. Live in one, rent the other, and embrace investment ready living in a prime location! Back in the 20's this was a 3 bed 1 bath house. There is a room in the basement with a closet and a window. With a converted garage.

3
beds

2
baths

1,304 Sq.Ft. LIVING AREA

5,009 Sq.Ft. lot

Jonathan Wornardt

Jonathan Wornardt

Features & Amenities

Interior

  • total bedrooms3
  • Total bathrooms2
  • full bathrooms2
  • Laundry room In Basement, In Bathroom, In Unit, Washer Hookup
  • Flooring Ceramic Tile, Varies, Wood
  • Fireplace Wood Burning
  • APPLIANCES Dishwasher, Disposal, Dryer, Electric Cooktop, Electric Oven, Oven, Refrigerator, Washer
  • other interior Features Entrance Foyer, In-Law Floorplan, No Interior Steps, Primary Downstairs, Smart Thermostat, Walk-In Closet(s)

Area & Lot

  • Status For Sale
  • Living Area1,304 Sq.Ft.
  • Total Area1,304 Sq.Ft.
  • Lot Area5,009 Sq.Ft.
  • MLS® ID260012628
  • TypeResidential
  • YEAR BUILT1920
  • NeighborhoodReno
  • View DescriptionTrees/Woods
  • Elementary SchoolBeck
  • Middle SchoolSwope
  • High SchoolReno

Exterior

  • STORIES1
  • water SourcePublic
  • utilitiesCable Connected, Electricity Connected, Internet Connected, Natural Gas Connected, Phone Connected, Sewer Connected, Water Available, Water Connected, Cellular Coverage, Underground Utilities, Water Meter Installed
  • roofComposition, Pitched
  • lot featuresLandscaped, Level, Sprinklers In Front, Wooded
  • parkingCarport, Parking Pad, Tandem
  • HEAT TYPEHot Water, Natural Gas
  • sewerPublic Sewer
  • SubstructureCrawl Space
  • security FeaturesKeyless Entry, Security Gate, Security Lights
  • other exterior FeaturesBalcony, Dog Run, Rain Gutters

Financial

  • Sales Price$740,000
  • Real Estate Tax $1,756/yr
  • Zoning MF14
Furnished living room with a fireplace, arched window, and polished hardwood floors.

Schedule a Showing

I would love to show you our beautiful property. Please select your preferred date and time below. An agent will be in touch shortly to confirm your appointment.

Schedule a Showing

I would love to show you our beautiful property. Please select your preferred date and time below. An agent will be in touch shortly to confirm your appointment.

Thank you for your interest in 611 Nixon Avenue, Reno, NV 89509. We are reviewing your request and will be in touch shortly!

Mortgage Calculator

Estimate your monthly mortgage payment, including the principal and interest, property taxes, and HOA. Adjust the values to generate a more accurate rate.

All estimates are provided for informational purposes only. Actual amounts may vary.
$0,000 Your Payment 20 15 65
$0,000 Your Payment

Reno

Explore

Move Smart, Win Better

Work with a real estate expert who brings strategy precision and confidence to every step—so you can navigate the market with clarity and peace of mind.

Follow Me on Instagram